
Views
Address
7700 N Invergordon Road, Paradise Valley, AZ
Price
$ 13,995,000
Property Attributes
- MLS#7078437
- TypeSingle Family
- Listing Status Active
- CountyMARICOPA
- CityParadise Valley
- NeighborhoodAMALFI ESTATES AMD
- Zip85253
- StyleResidential
- Year Built2025
- Taxes$ 9849
- Price$ 13,995,000
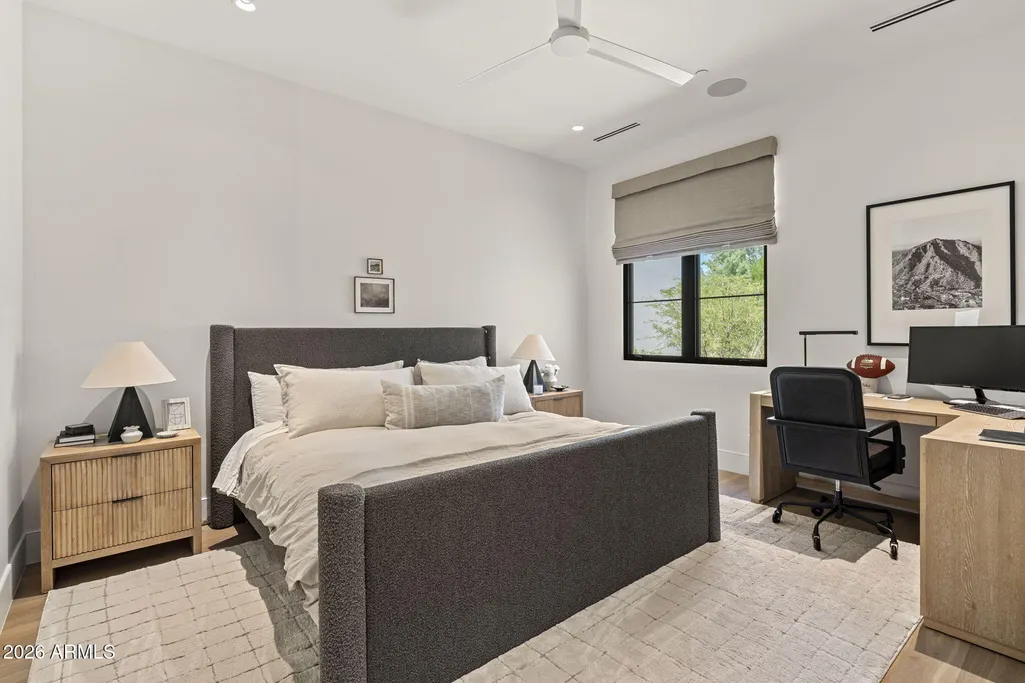
- Bedrooms6
- Full Bathrooms6
- Half Bathrooms2
- Sqr Footage8220
- Lot Size1.19 Acres
Data Source:
Arizona Regional MLS (ARMLSN)
Property Description
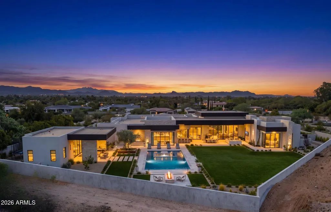
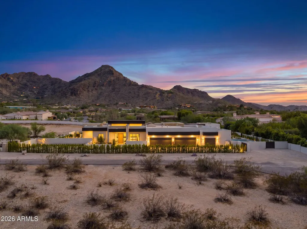
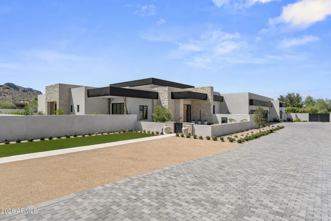
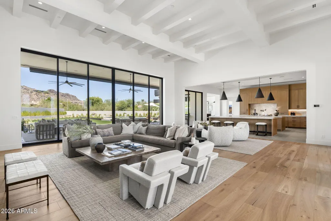
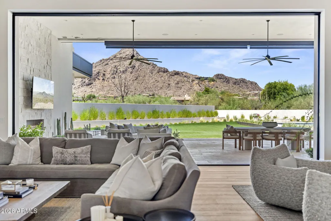
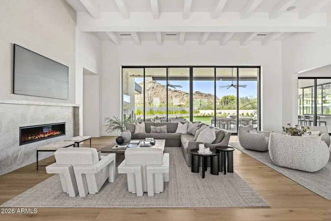
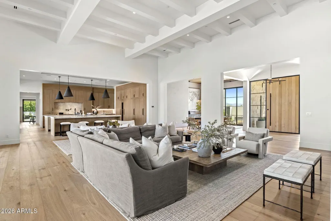
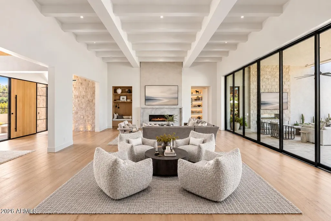
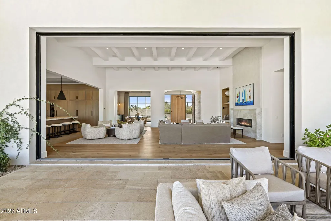
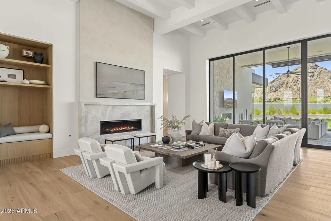
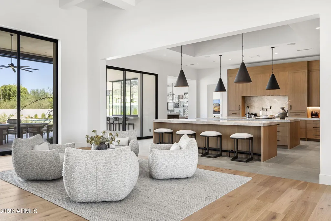
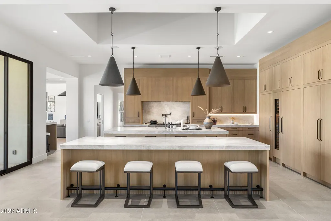
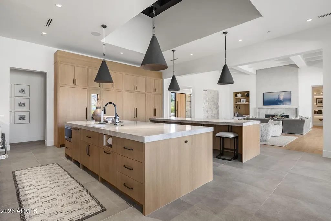
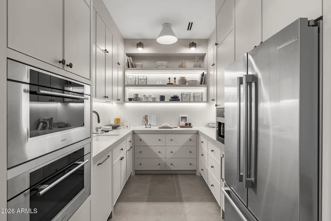
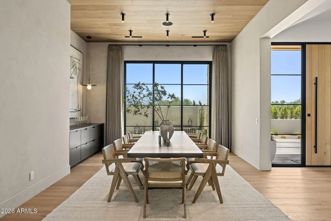
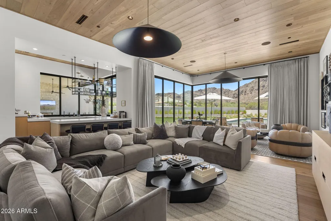
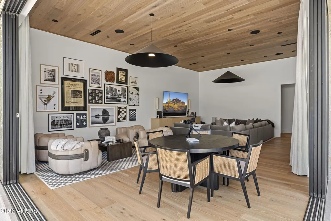
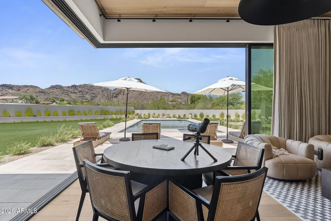
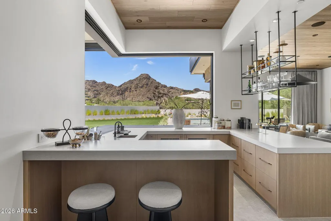
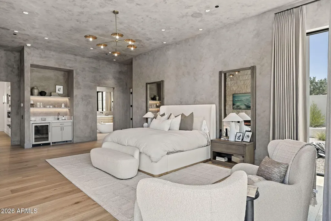
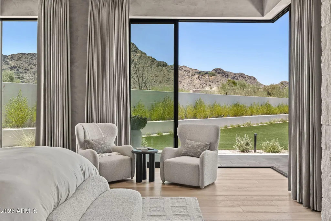
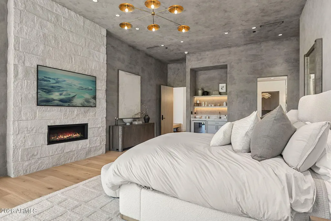
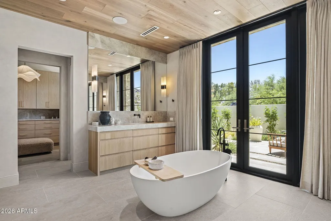
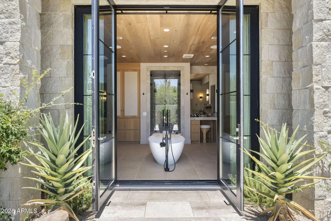
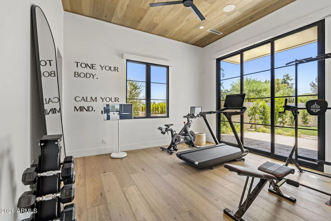
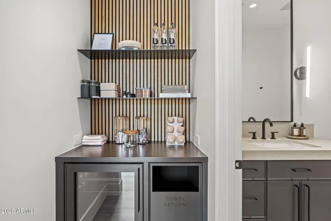
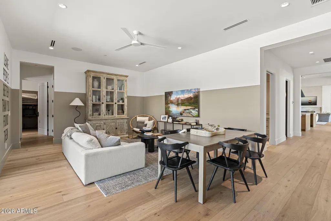
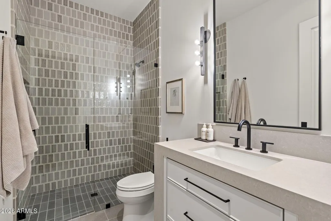
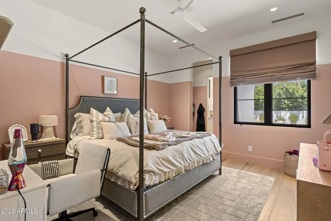
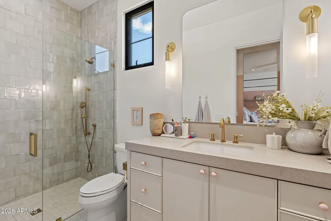
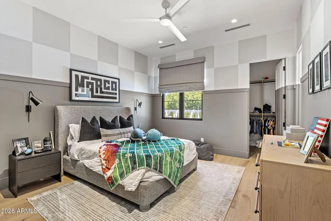
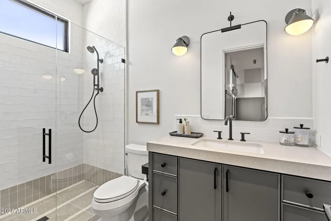
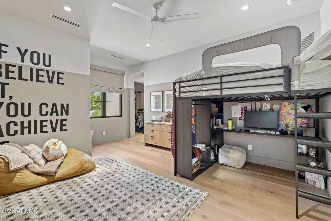
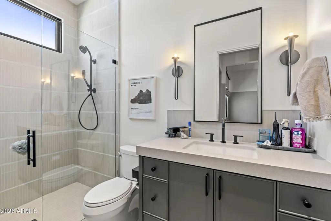
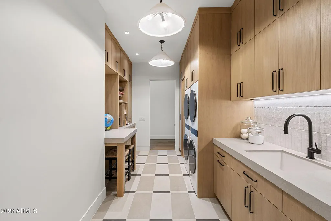
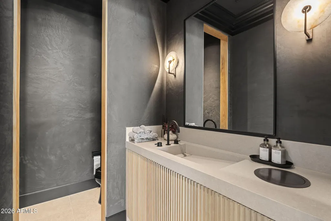
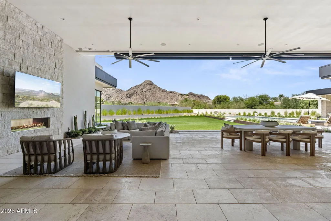
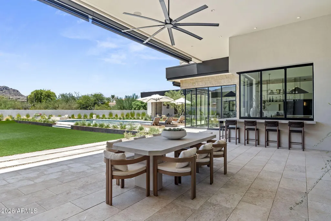
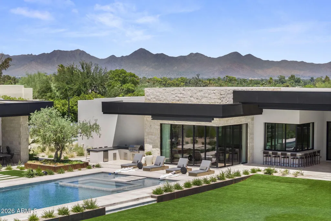
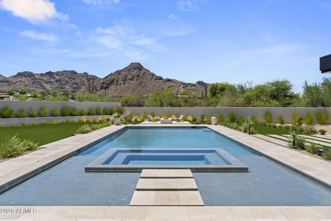
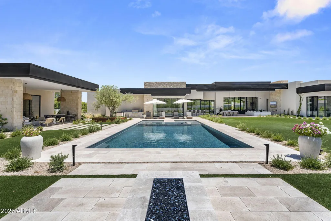
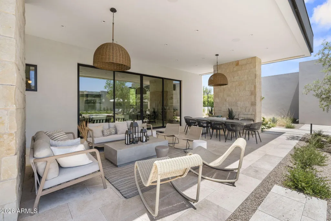
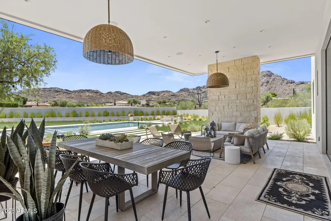
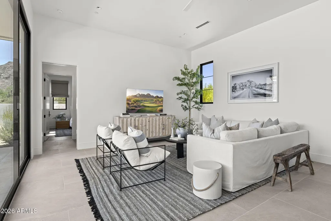
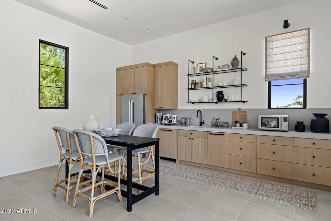
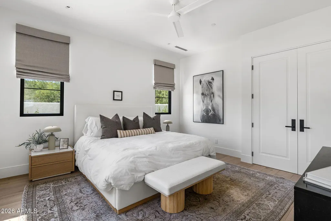
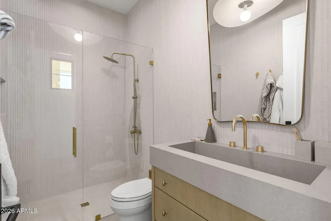
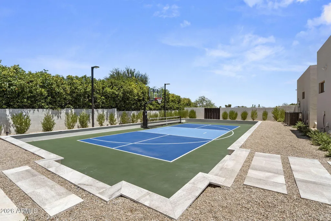
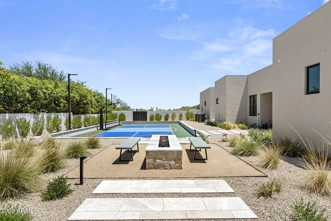
Extraordinary custom estate on a premier lot with breathtaking mountain views. Built by Sticks & Bricks Development, with architecture by Jim Blochberger and designed by The Lifestyled Co. Exceptional craftsmanship, organic materials and refined finishes throughout. Spectacular kitchen features dual oversized islands & a massive hidden prep pantry. Entertain effortlessly with a game room seating 23 and a seamless indoor-outdoor bar opening to the resort-style backyard with luxury pool, integrated spa & sport court. A dedicated kids' wing maximizes family functionality. Detached guest house offers a private sanctuary with mountain views, kitchenette and dedicated laundry. A rare blend of sophisticated design, privacy and effortless indoor-outdoor living in an iconic Mummy mountain setting.
| Elementary School | Middle School | High School |
|---|---|---|
| Kiva Elementary School | Mohave Middle School | Saguaro High School |
| Price History | |
|---|---|
| 9/10/2026 | Listed $13,995,000 |
General Features
| Sewer | Public Sewer |
|---|---|
| Heating | Heat Pump |
| Cooling | Central Air,Ceiling Fan(s) |
| Utilities | Natural Gas Available |
| Possession | Close Of Escrow |
| Roof | Built-Up |
| Garage Spaces | 5.0 |
| Association Fee Includes | No Fees |
| Pool Features | Outdoor,Play Pool |
| Security Features | Fire Sprinkler System |
| Construction Materials | Synthetic Stucco,Other,Stone |
| Year Built | 2025 |
| View | Mountain(s) |
| Township | 2N |
| Property Subtype | Single Family Residence |
| Tax Year | 2025 |
| Ownership | Fee Simple |
| County | Maricopa |
| New Construction | No |
| Property Type | Residential |
| HOA | No |
| Attached Garage | No |
| Subdivision Name | AMALFI ESTATES AMD |
| Other Structures | Guest House |
| Special Listing Conditions | N/A |
| Status | Active |
| Directions | West on Cheney Dr then North on Invergordon Dr to property at end of cul-de-sac. |
| High School | Saguaro High School |
| City | Paradise Valley |
| Disclosures | Agency Discl Req,Seller Discl Avail |
| High School District | Scottsdale Unified District |
| Open Parking Spaces | 5.0 |
| Lot Size Units | Square Feet |
| Lot Size Square Feet | 52042.0 |
| Carport Spaces | 0.0 |
| Carport Y/N | No |
| Spa Features | Heated,Private |
| Elementary School | Kiva Elementary School |
| Property Attached Y/N | No |
| Land Lease Y/N | No |
| Tax Annual Amount | 9849.0 |
| Home Warranty Y/N | No |
| Middle/Junior High School | Mohave Middle School |
| Lease Renewal Y/N | No |
| Lease Considered Y/N | No |
| Rent Control Y/N | No |
| Builder Name | Sticks and Bricks Development |
| Standard Status | Active |
| Occupancy Type | Owner |
| Elementary School District | Scottsdale Unified District |
| Tax Lot | 4 |
| MobileHomeRemainsYN | No |
| New Financing: Conventional | True |
| Other_sp_Rooms_co_ExerciseSauna_sp_Room | True |
| Senior Community | No |
| Ttl Monthly Fee Equiv | 0.0 |
| New Financing Cash | True |
Interior Features
| Interior Amenities | Walk-in Pantry,High Speed Internet,Smart Home,Double Vanity,Eat-in Kitchen,Breakfast Bar,9+ Flat Ceilings,No Interior Steps,Wet Bar,Kitchen Island,Pantry,Full Bth Master Bdrm,Separate Shwr & Tub |
|---|---|
| Flooring | Tile,Wood |
| Fireplace Features | Fire Pit,Exterior Fireplace,Family Room,Living Room,Master Bedroom,Gas |
| Total Stories | 1 |
| Air Conditioning Y/N | Yes |
| Heating Y/N | Yes |
| Window Features | Skylight(s),Triple Pane Windows |
| Fireplace Y/N | Yes |
| Total Bedrooms | 6 |
| LivingAreaSource | Architect |
| Total Baths | 8 |
| Bedrooms Possible | 8 |
| Other_sp_Rooms_co_Family_sp_Room | True |
| Other_sp_Rooms_co_Great_sp_Room | True |
| Other_sp_Rooms_co_BonusGame_sp_Room | True |
| Built-in Microwave | True |
| Built In Recycling | True |
| Kitchen Island | True |
| Multiple Ovens | True |
| Pantry | True |
| Reverse Osmosis | True |
| Walk-in Pantry | True |
Exterior Features
| Exterior Amenities | Private Pickleball Court(s),Sport Court(s),Built-in Barbecue |
|---|---|
| Fencing | Block |
| Parking Features | RV Gated,Attch'd Gar Cabinets,Side Vehicle Entry |
| Lot Features | Sprinklers In Rear,Sprinklers In Front,Desert Back,Desert Front,Cul-De-Sac,Synthetic Grass Frnt,Synthetic Grass Back,Auto Timer H2O Front,Auto Timer H2O Back |
| Water Source | Public |
| Lot Size Area | 52042.0 |
| Spa | Yes |
| Lot Size Acres | 1.19 |
| Lot Size Source | Assessor |
| Waterfront Y/N | No |
| Covered Spaces | 5.0 |
| Crops Included Y/N | No |
| Horse Y/N | No |
| Irrigation Water Rights Y/N | No |
Amenities
- Foreclosure
- Views
- Short Sale
- New Construction
- Adult 55+
- Lease To Own
- No HOA Fees
- Furnished
- Primary On Main
- Air Conditioning
- Seller Finance
- Green
- Fixer Upper
- Horse
- Golf
- Fireplace
- Deck
- Garage
- Basement
- Pool
Property vs Single Family Average in 85253
Price
Taxes
Year Built
 © 2026 Arizona Regional Multiple Listing Service, Inc. All rights reserved. All information should be verified by the recipient and none is guaranteed as accurate by ARMLS. Information deemed to be reliable but not guaranteed. Listing broker has attempted to offer accurate data, but buyers are advised to confirm all items. Only IDX residential listings are displayed on this site. The information being provided is for consumers' personal, non-commercial use and may not be used for any purpose
 All information deemed reliable, but not guaranteed.Listing data provided & copyrighted © by (PAAR) Prescott Area Association of REALTORS®

