
Open House Sat, Sep 19th 10:00 AM - 1:00 PM - Price Reduction - Views



Address
35150 N Bell Road, Queen Creek, AZ
Price
$ 2,390,000
Property Attributes
- MLS#7077516
- TypeSingle Family
- Listing Status Active
- CountyPINAL
- CityQueen Creek
- NeighborhoodCHANDLER HEIGHTS RANCHES
- Zip85144
- StyleResidential
- Year Built2022
- Taxes$ 5400
- Price$ 2,390,000
- Bedrooms6
- Full Bathrooms5
- Half Bathrooms1
- Sqr Footage4665
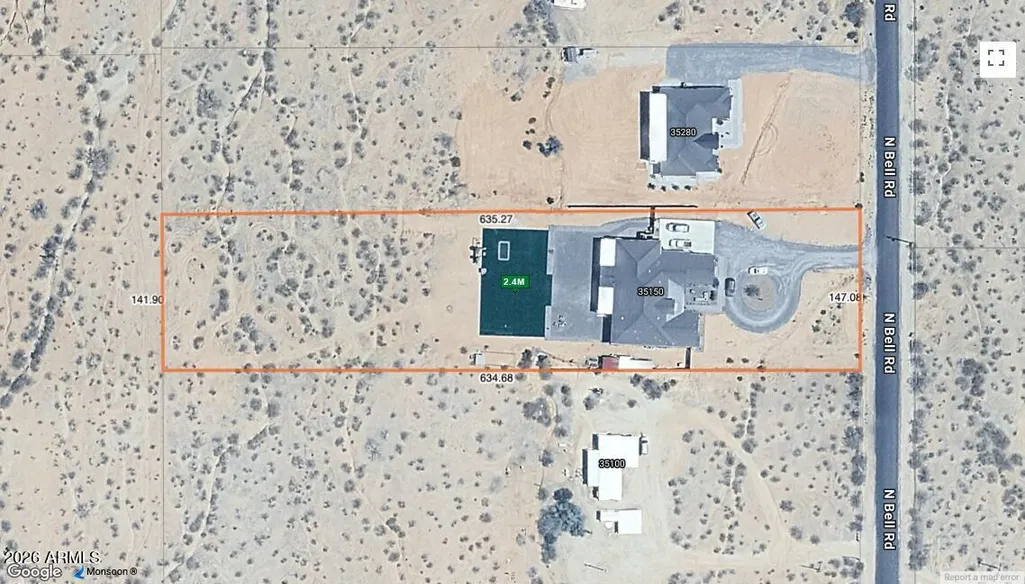
- Lot Size2.1 Acres
Data Source:
Arizona Regional MLS (ARMLSN)
Property Description
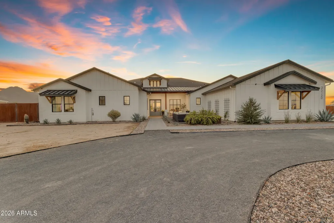
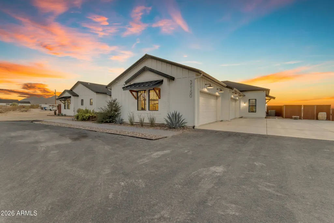
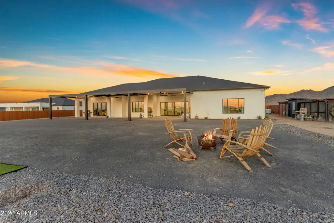
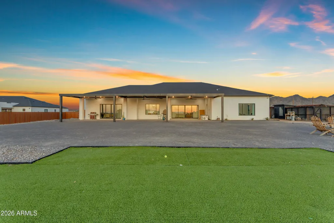
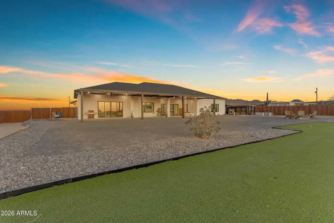
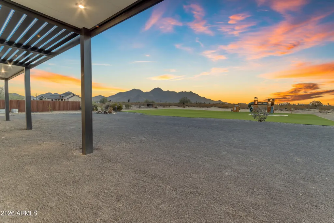
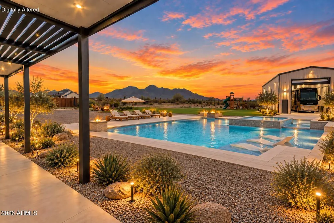
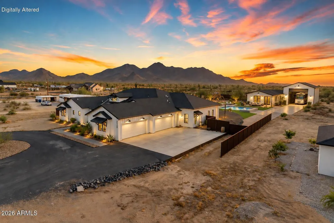
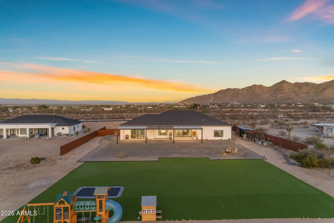
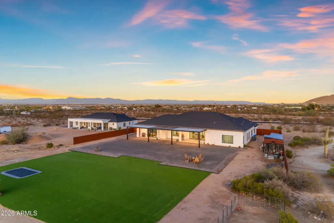
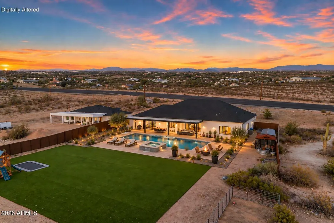
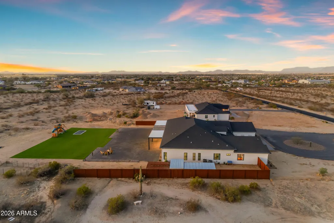
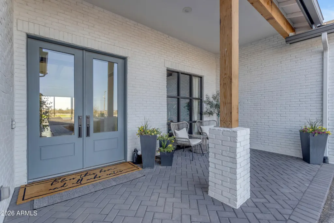
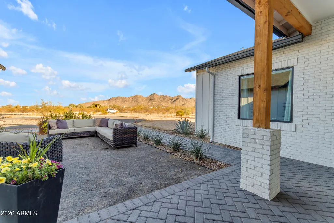
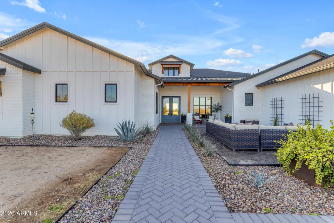
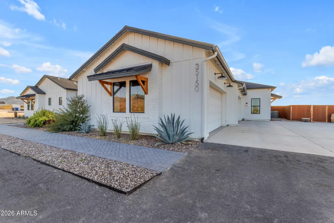
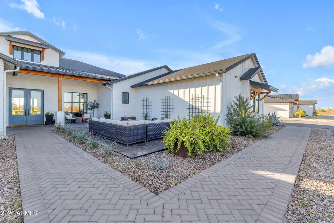
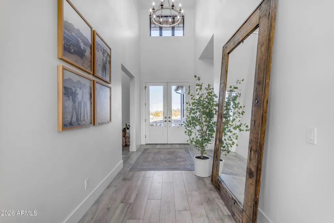
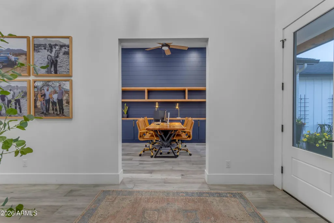
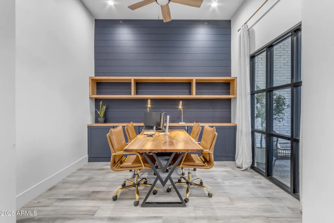
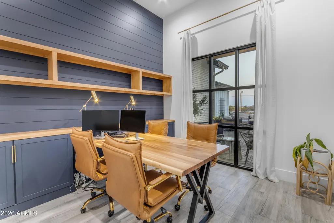
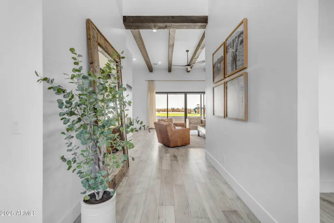
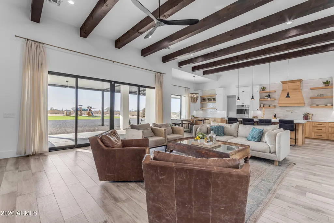
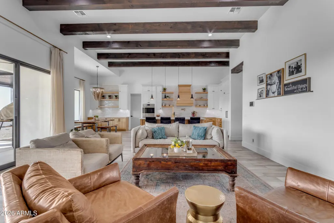
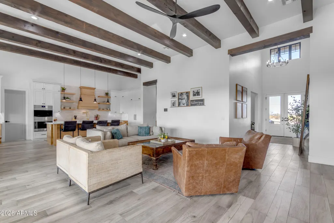
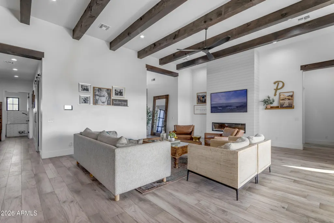
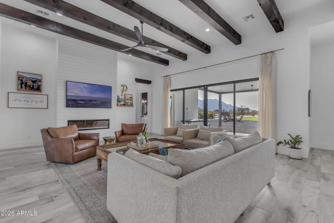
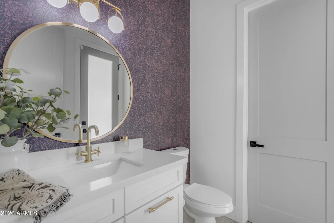
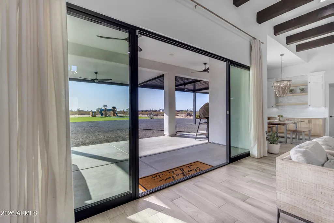
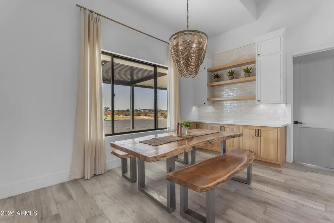
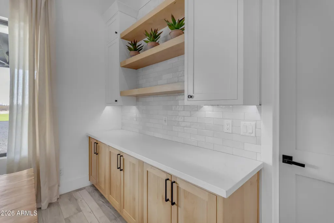
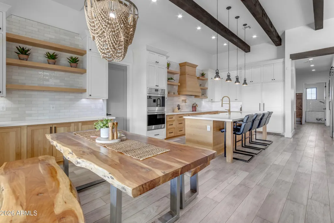
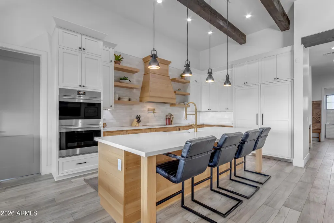
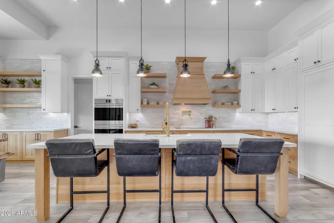
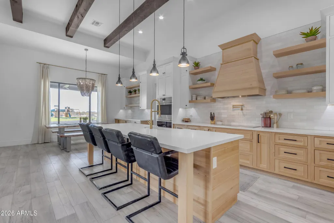
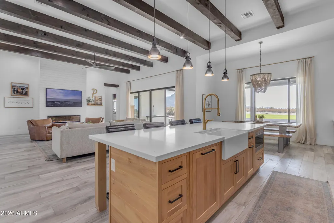
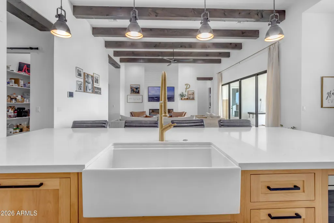
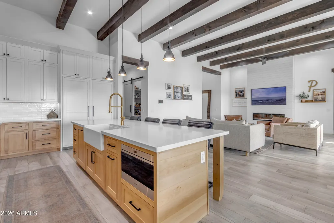
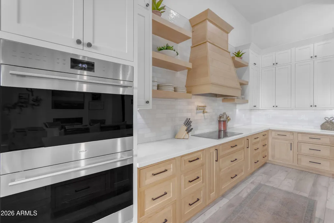
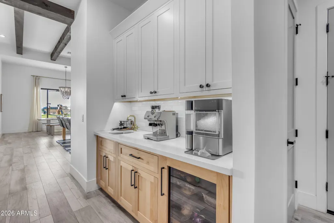
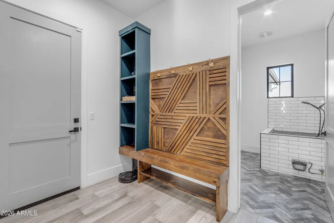
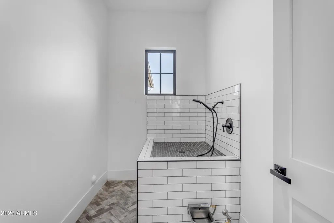
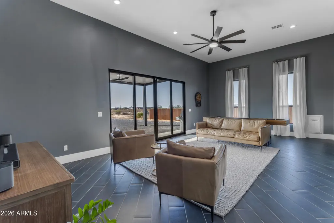
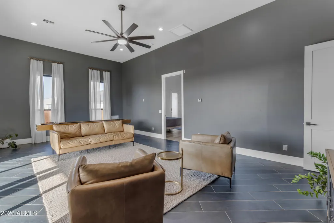
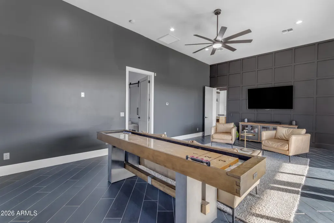
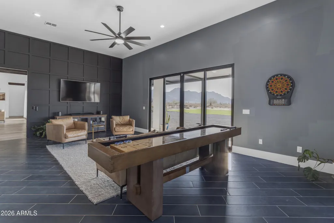
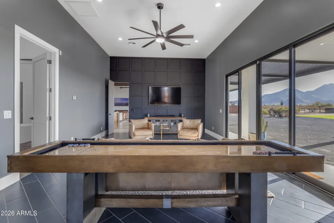
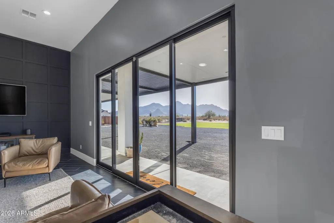
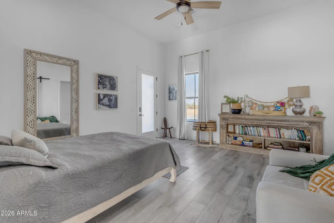
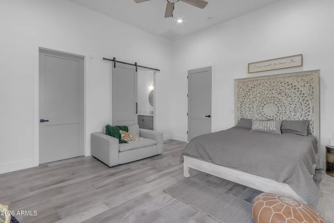
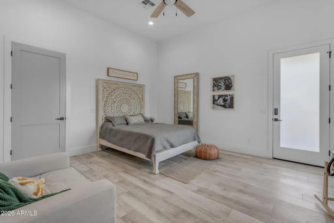
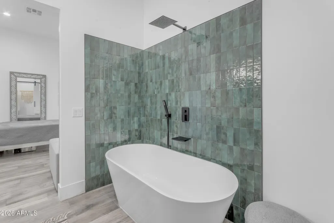
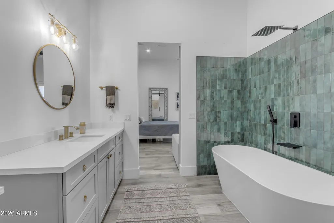
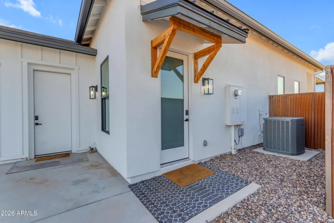
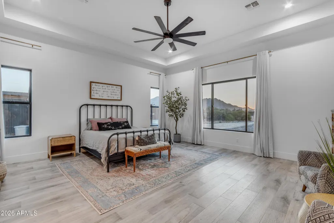
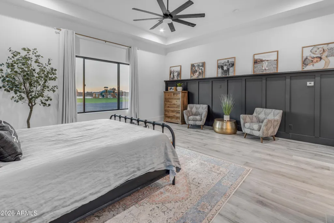
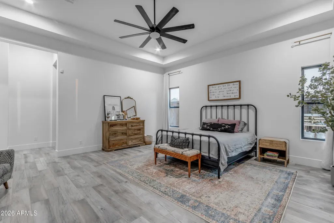
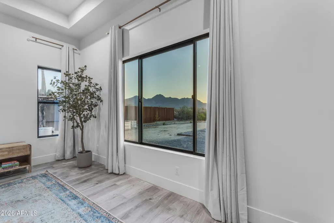
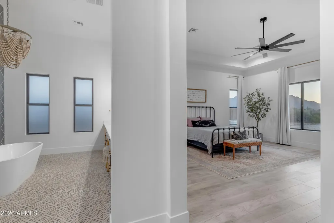
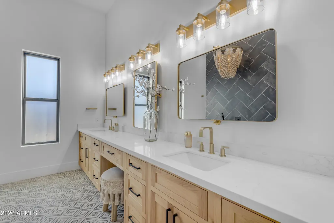
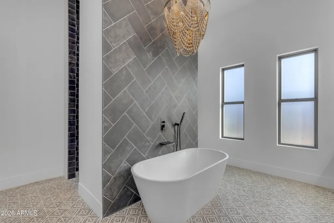
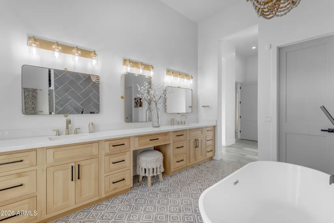
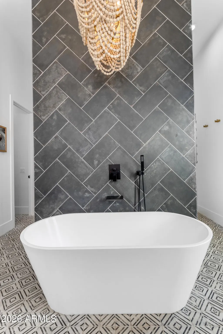
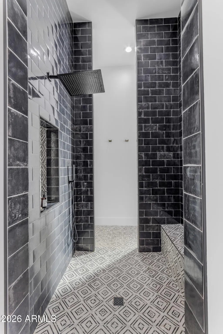
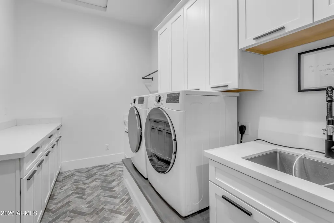
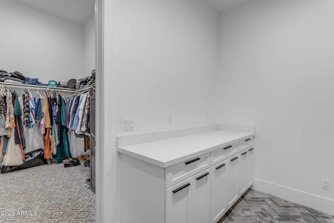
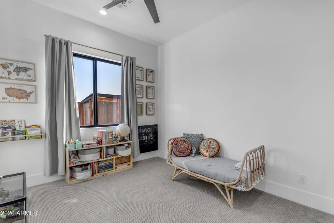
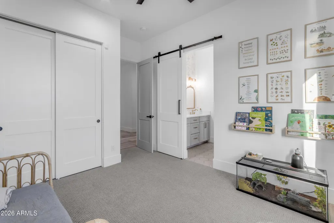
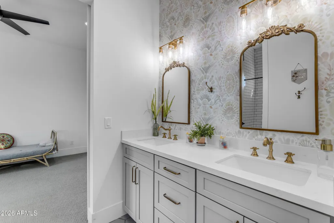
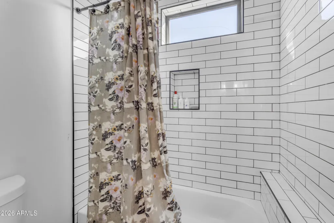
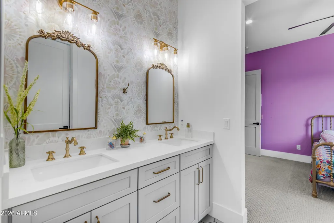
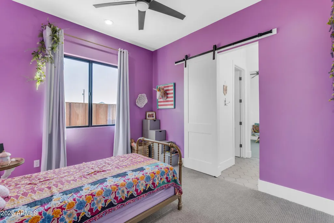
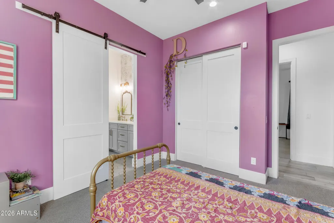
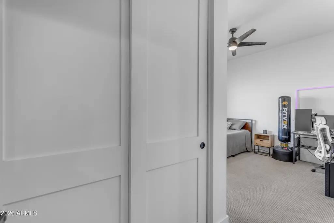
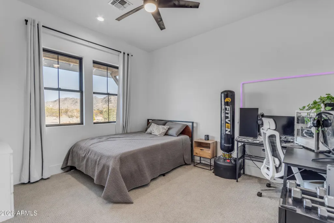
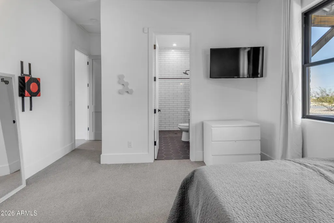
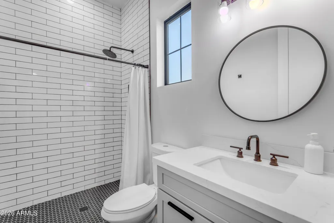
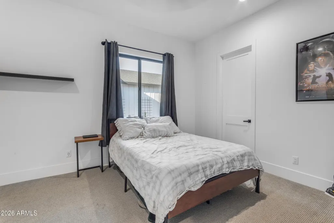
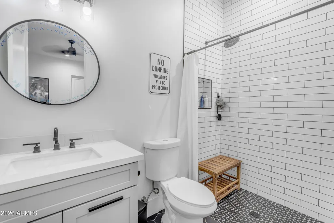
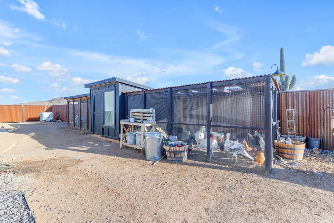
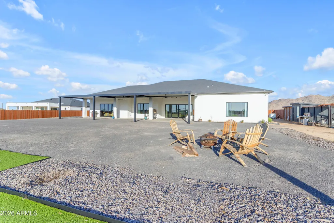
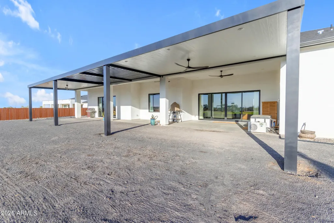
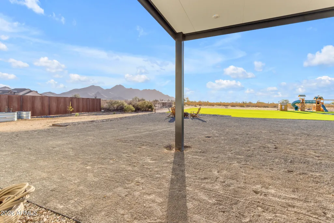
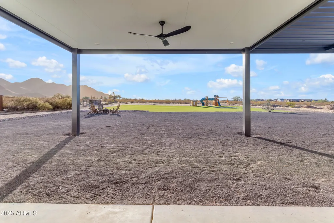
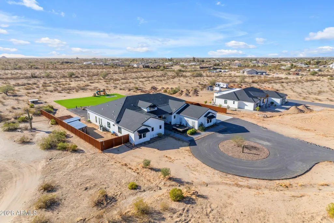
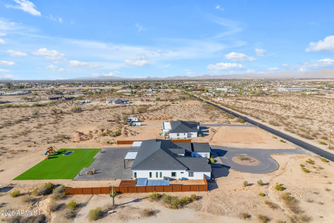
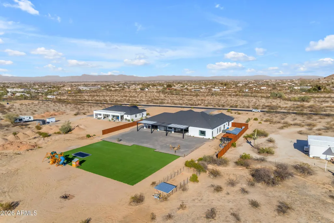
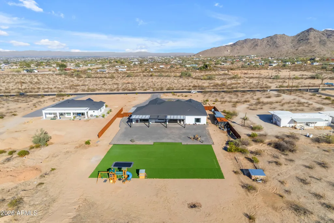
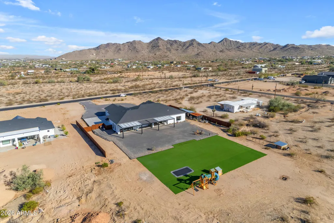
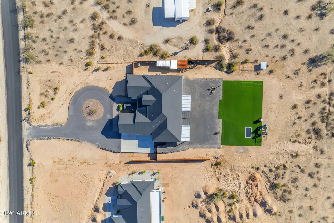
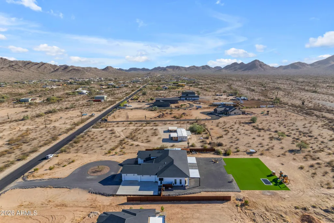
Welcome to this exceptional custom estate, ideally positioned near the border of South Gilbert and Queen Creek, where luxury, space, and functionality come together on over 2 acres with no HOA. Built in 2022, this stunning 6 bedroom, 5.5 bathroom residence was thoughtfully designed for both elevated entertaining and comfortable everyday living. The main home features 5 bedrooms and 4.5 bathrooms, along with an expansive game room and a dedicated office featuring a striking live edge slab built in desk. An attached private casita offers incredible flexibility for guests or multigenerational living, complete with its own private entrance, laundry, and a luxurious soaking tub. The gourmet kitchen is a true showpiece, thoughtfully designed for both everyday living and entertaining. Outfitted with top of the line Wolf appliances and double ovens, it also features a dedicated coffee and beverage station complete with its own sink and mini refrigerator, along with high end finishes and thoughtful details throughout. The main living room is anchored by stunning wood ceiling beams that bring warmth and character to the space, while expansive sliding glass doors create a seamless connection between indoor and outdoor living, perfect for entertaining or enjoying Arizona's beautiful weather. The primary suite feels like a private retreat, featuring a spa inspired bathroom with a soaking tub, oversized walk in shower, and a spacious walk in closet that connects directly to the laundry room for added everyday convenience. An oversized 4 car garage provides plenty of room for vehicles, toys, and storage. Just inside, a beautifully designed built in drop zone keeps everyday essentials organized, while a dedicated dog wash adds another thoughtful and functional touch. Even more versatility is found just off the half bathroom. The room currently marked as storage on the floor plan was thoughtfully designed with a dedicated line for a future dry sauna. The half bathroom also offers direct access to the backyard, making it especially functional for outdoor entertaining and an ideal future pool bathroom if a pool is added. Outside, take in breathtaking views of the San Tan Mountains from the low maintenance backyard, complete with turf for easy upkeep. A custom chicken coop adds charm and functionality, bringing a touch of country living to this incredible property. Beyond the finished backyard, the expansive acreage opens the door to even more possibilities. With over 2 acres and no HOA, there is room to create a property that truly fits your lifestyle, whether that means adding a barn and space for animals, an RV garage, a workshop, additional outdoor amenities, or simply enjoying the extra land, privacy, and breathing room. With a highly desirable location near South Gilbert and Queen Creek, San Tan Mountain views, a private casita, 4 car garage, incredible acreage, and a nearly new custom home filled with thoughtful upgrades, this property offers a rare opportunity to enjoy luxury living today with the space and flexibility to make it your own for years to come.
| Elementary School | Middle School | High School |
|---|---|---|
| San Tan Heights Elementary | San Tan Heights Elementary | San Tan Foothills High School |
| Price History | |
|---|---|
| 9/9/2026 | Listed $2,475,000 |
| 9/16/2026 | 4$2,390,000 |
General Features
| Sewer | Septic in & Cnctd,Septic Tank |
|---|---|
| Heating | Electric |
| Cooling | Central Air |
| Utilities | SRP |
| Possession | Close Of Escrow |
| Roof | Other |
| Garage Spaces | 4.0 |
| Association Fee Includes | No Fees |
| Construction Materials | Wood Frame,Painted |
| Year Built | 2022 |
| View | Desert,Mountain(s) |
| Township | 03S |
| Property Subtype | Single Family Residence |
| Tax Year | 2025 |
| Ownership | Fee Simple |
| County | Pinal |
| New Construction | No |
| Property Type | Residential |
| HOA | No |
| Attached Garage | No |
| Subdivision Name | CHANDLER HEIGHTS RANCHES |
| Special Listing Conditions | N/A |
| Status | Active |
| High School | San Tan Foothills High School |
| City | Queen Creek |
| Disclosures | None |
| High School District | Florence Unified School District |
| Open Parking Spaces | 4.0 |
| Lot Size Units | Square Feet |
| Lot Size Square Feet | 91500.0 |
| Carport Spaces | 0.0 |
| Carport Y/N | No |
| Spa Features | None |
| Elementary School | San Tan Heights Elementary |
| Property Attached Y/N | No |
| Land Lease Y/N | No |
| Tax Annual Amount | 5400.0 |
| Home Warranty Y/N | No |
| Middle/Junior High School | San Tan Heights Elementary |
| Lease Renewal Y/N | No |
| Lease Considered Y/N | No |
| Rent Control Y/N | No |
| Builder Name | Custom |
| Standard Status | Active |
| Occupancy Type | Vacant |
| Elementary School District | Florence Unified School District |
| Tax Lot | 20 |
| MobileHomeRemainsYN | No |
| New Financing: Conventional | True |
| Other_sp_Rooms_co_ExerciseSauna_sp_Room | True |
| Senior Community | No |
| Ttl Monthly Fee Equiv | 0.0 |
| New Financing Cash | True |
Interior Features
| Interior Amenities | Walk-in Pantry,Quartz Countertops,Double Vanity,Eat-in Kitchen,Breakfast Bar,9+ Flat Ceilings,Vaulted Ceiling(s),Kitchen Island,Full Bth Master Bdrm,Separate Shwr & Tub |
|---|---|
| Flooring | Carpet,Tile |
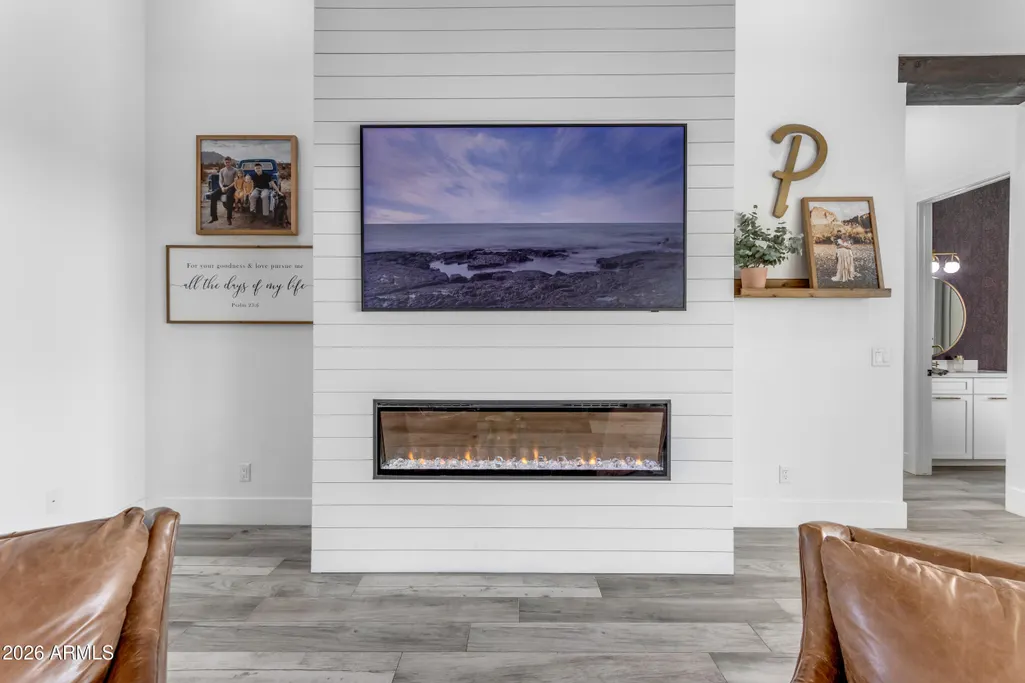
| Fireplace Features | Living Room |
| Total Stories | 1 |
| Air Conditioning Y/N | Yes |
| Heating Y/N | Yes |
| Fireplace Y/N | Yes |
| Laundry Features | Wshr/Dry HookUp Only |
| Total Bedrooms | 6 |
| LivingAreaSource | Assessor |
| Total Baths | 6 |
| Bedrooms Possible | 8 |
| Other_sp_Rooms_co_Family_sp_Room | True |
| Other_sp_Rooms_co_Guest_sp_Qtrs_hyphen_Sep_sp_Entrn | True |
| Other_sp_Rooms_co_BonusGame_sp_Room | True |
| Built-in Microwave | True |
| Kitchen Island | True |
| Multiple Ovens | True |
| Reverse Osmosis | True |
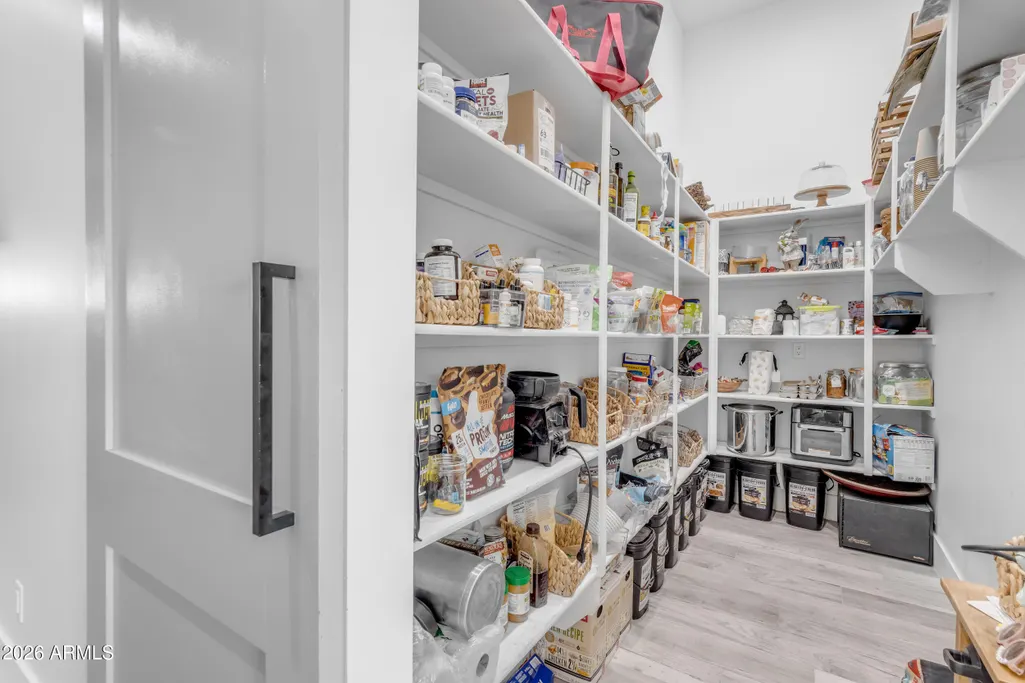
| Walk-in Pantry | True |
Exterior Features
| Exterior Amenities | Rain Gutters,Playground,Private Yard |
|---|---|
| Fencing | Other |
| Parking Features | Attached Garage,RV Gated,Garage Door Opener,Circular Driveway |
| Lot Features | East/West Exposure,Desert Front,Natural Desert Back,Synthetic Grass Back |
| Water Source | Public |
| Lot Size Area | 91500.0 |
| Spa | No |
| Lot Size Acres | 2.1 |
| Lot Size Source | Assessor |
| Waterfront Y/N | No |
| Covered Spaces | 4.0 |
| Crops Included Y/N | No |
| Road Responsibility | City Maintained Road |
| Horse Y/N | Yes |
| Irrigation Water Rights Y/N | No |
Amenities
- Foreclosure
- Views
- Short Sale
- New Construction
- Adult 55+
- Lease To Own
- No HOA Fees
- Furnished
- Primary On Main
- Air Conditioning
- Seller Finance
- Green
- Fixer Upper
- Horse
- Golf
- Fireplace
- Deck
- Garage
- Basement
- Pool
Property vs Single Family Average in 85144
Price
Taxes
Year Built
Visits
 © 2026 Arizona Regional Multiple Listing Service, Inc. All rights reserved. All information should be verified by the recipient and none is guaranteed as accurate by ARMLS. Information deemed to be reliable but not guaranteed. Listing broker has attempted to offer accurate data, but buyers are advised to confirm all items. Only IDX residential listings are displayed on this site. The information being provided is for consumers' personal, non-commercial use and may not be used for any purpose
 All information deemed reliable, but not guaranteed.Listing data provided & copyrighted © by (PAAR) Prescott Area Association of REALTORS®

