
Views
Address
6234 E Carolina Drive, Scottsdale, AZ
Price
$ 588,000
Property Attributes
- MLS#7068587
- TypeSingle Family
- Listing Status Active
- CountyMARICOPA
- CityScottsdale
- NeighborhoodSUNSET RIDGE
- Zip85254
- StyleRanch
- Year Built1984
- Taxes$ 2753
- Price$ 588,000
- Bedrooms3
- Full Bathrooms2
- Half Bathrooms0
- Sqr Footage1521
- Lot Size0.14 Acres
Data Source:
Arizona Regional MLS (ARMLSN)
Property Description
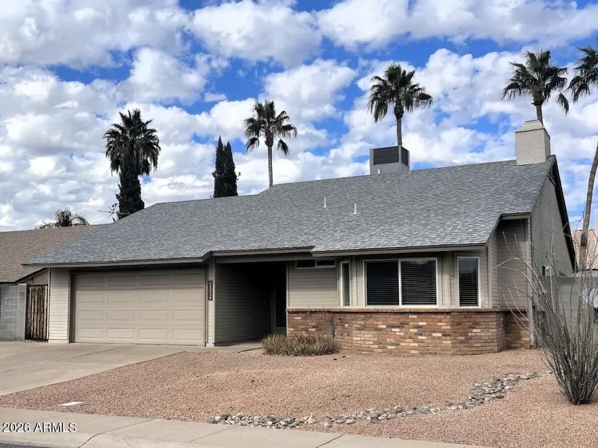
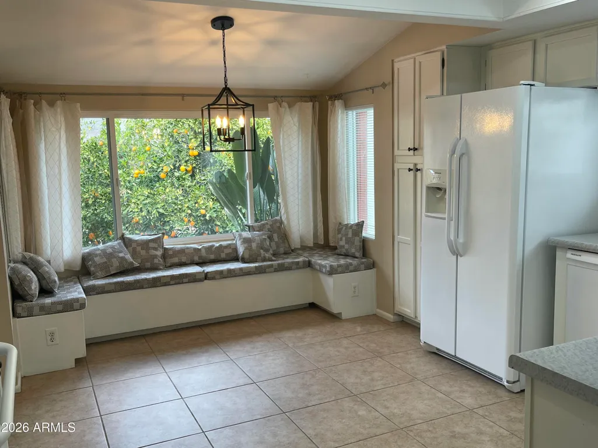
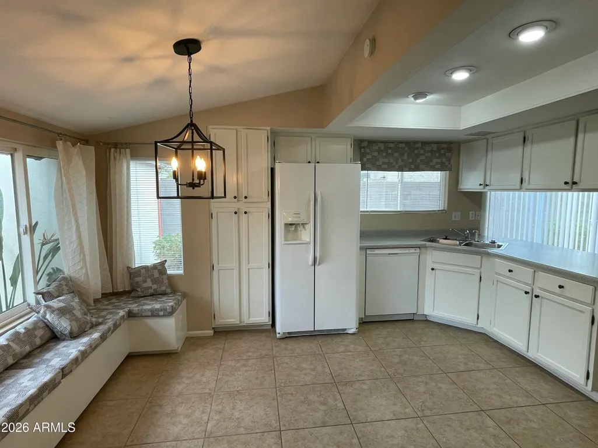
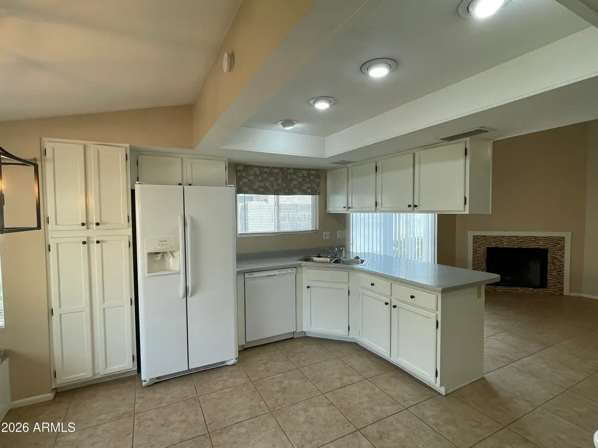
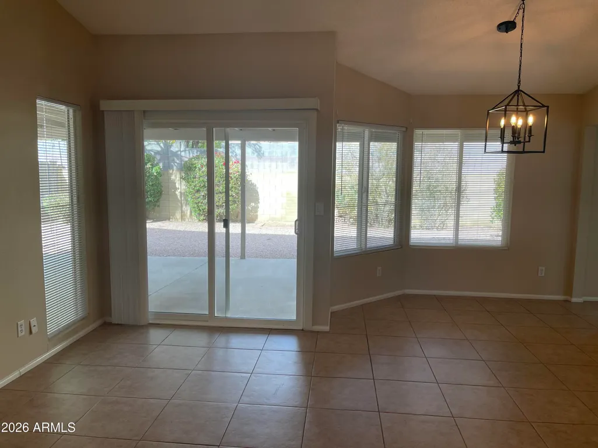
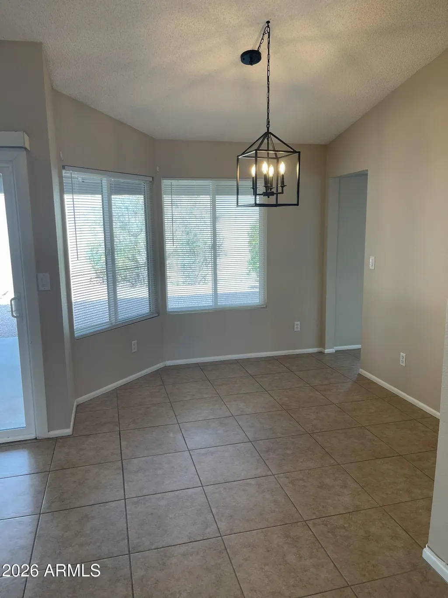
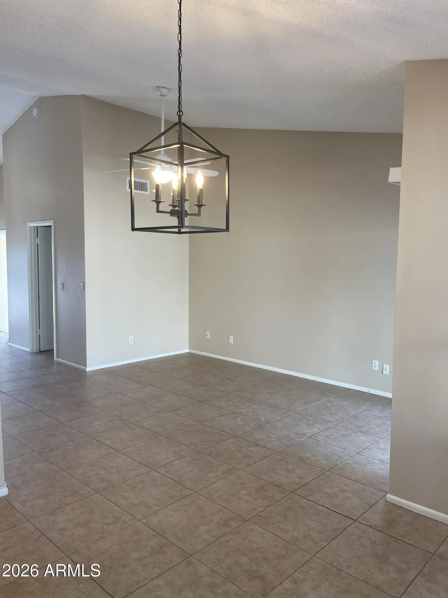
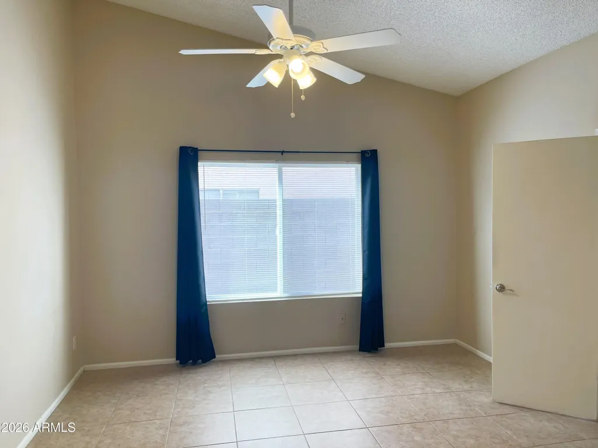
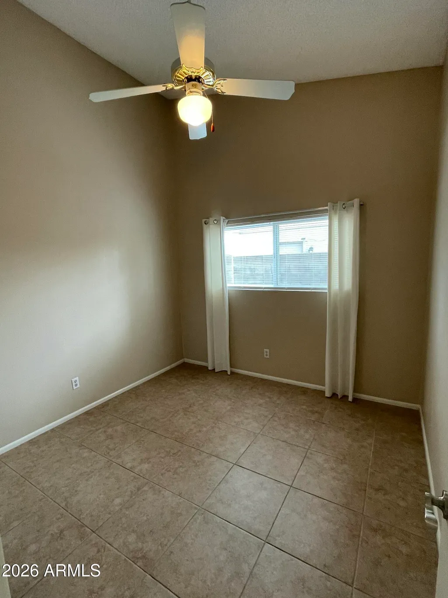
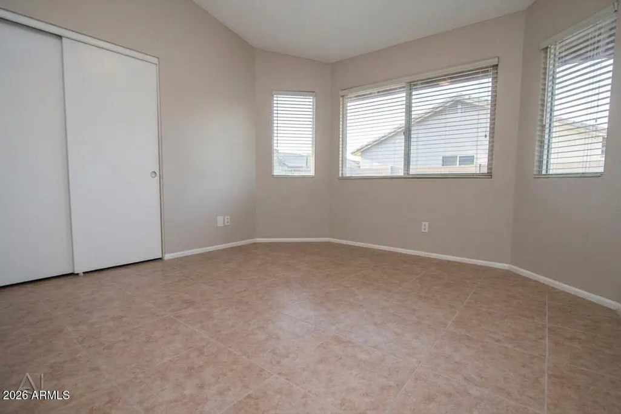
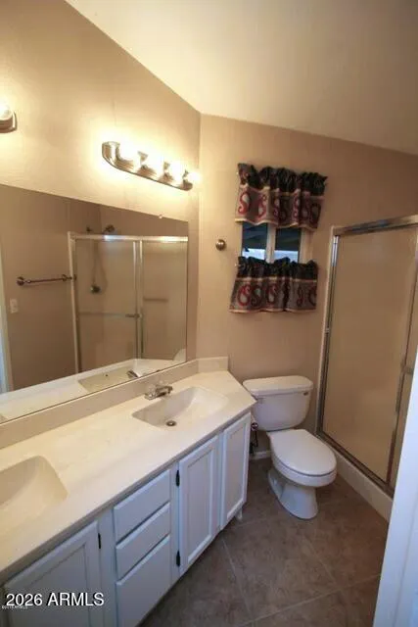
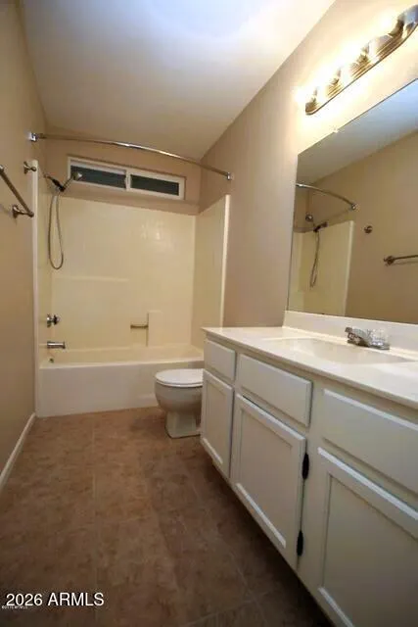
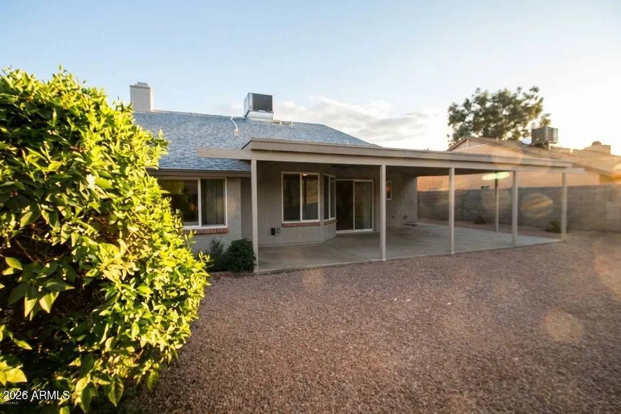
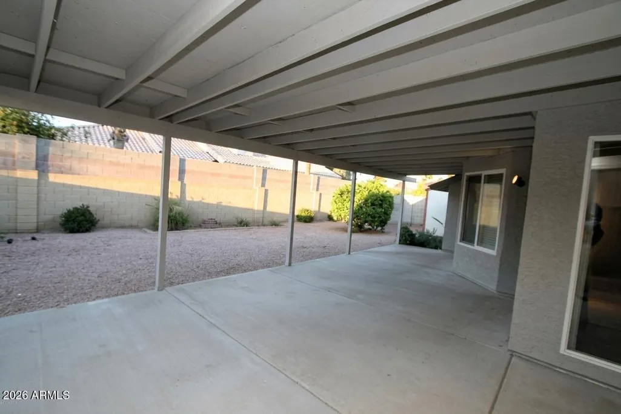
Unbeatable Location. Overflowing with potential. Investor opportunity. No HOA. This charming 3 bedroom home is tucked away in a cute, quiet, neighborhood, adjacent to Kierland Commons & Scottsdale Quarter, in sought after 85254. The floor plan lives large. Offering a living / dining/ great room concept. The kitchen has a light filled bay window with breakfast nook, with an open view to the family room. The main bedroom with ensuite is split from the other 2 bedrooms and guest bathroom. The private backyard has a large covered patio. Attached 2 car garage with secure home access. This is an amazing opportunity to own in a prime N. Scottsdale location.
| Elementary School | Middle School | High School |
|---|---|---|
| Sandpiper Elementary School | Desert Shadows Middle School | Horizon High School |
| Price History | |
|---|---|
| 8/19/2026 | Listed $588,000 |
General Features
| Sewer | Public Sewer |
|---|---|
| Heating | Heat Pump |
| Cooling | Heat Pump |
| Possession | Close Of Escrow |
| Roof | Composition |
| Garage Spaces | 2.0 |
| Association Fee Includes | No Fees |
| Architectural Style | Ranch |
| Construction Materials | Brick Veneer,Stucco,Vinyl Siding,Wood Frame,Painted |
| Year Built | 1984 |
| Township | 3N |
| Property Subtype | Single Family Residence |
| Tax Year | 2025 |
| Ownership | Fee Simple |
| County | Maricopa |
| New Construction | No |
| Property Type | Residential |
| HOA | No |
| Attached Garage | No |
| Subdivision Name | SUNSET RIDGE |
| Special Listing Conditions | Owner/Agent |
| Status | Active |
| Directions | From East Greenway Road / North on 62nd Street to Carolina / East to the property. |
| High School | Horizon High School |
| City | Scottsdale |
| Disclosures | Agency Discl Req,Seller Discl Avail |
| High School District | Paradise Valley Unified District |
| Open Parking Spaces | 2.0 |
| Lot Size Units | Square Feet |
| Lot Size Square Feet | 6237.0 |
| Carport Spaces | 0.0 |
| Carport Y/N | No |
| Spa Features | None |
| Elementary School | Sandpiper Elementary School |
| Property Attached Y/N | No |
| Land Lease Y/N | No |
| Tax Annual Amount | 2753.0 |
| Home Warranty Y/N | No |
| Middle/Junior High School | Desert Shadows Middle School |
| Lease Renewal Y/N | No |
| Lease Considered Y/N | No |
| Rent Control Y/N | No |
| Builder Name | Umknown |
| Standard Status | Active |
| Occupancy Type | Vacant |
| Elementary School District | Paradise Valley Unified District |
| Tax Lot | 5 |
| MobileHomeRemainsYN | No |
| Senior Community | No |
| Ttl Monthly Fee Equiv | 0.0 |
Interior Features
| Interior Amenities | Double Vanity,Eat-in Kitchen,Vaulted Ceiling(s),3/4 Bath Master Bdrm,Laminate Counters |
|---|---|
| Flooring | Tile |
| Fireplace Features | Family Room |
| Total Stories | 1 |
| Air Conditioning Y/N | Yes |
| Heating Y/N | Yes |
| Window Features | Screens,Dual Pane |
| Fireplace Y/N | Yes |
| Total Bedrooms | 3 |
| LivingAreaSource | Assessor |
| Total Baths | 2 |
| Bedrooms Possible | 3 |
| Built-in Microwave | True |
| Laminate Counters | True |
Exterior Features
| Fencing | Back Yard,Block |
|---|---|
| Parking Features | Garage Door Opener |
| Lot Features | Sprinklers In Rear,Sprinklers In Front,Desert Back,Desert Front,Auto Timer H2O Front,Auto Timer H2O Back |
| Water Source | Public |
| Lot Size Area | 6237.0 |
| Spa | No |
| Lot Size Acres | 0.14 |
| Road Surface Type | Asphalt |
| Lot Size Source | Assessor |
| Waterfront Y/N | No |
| Covered Spaces | 2.0 |
| Crops Included Y/N | No |
| Road Responsibility | City Maintained Road |
| Horse Y/N | No |
| Irrigation Water Rights Y/N | No |
Amenities
- Foreclosure
- Views
- Short Sale
- New Construction
- Adult 55+
- Lease To Own
- No HOA Fees
- Furnished
- Primary On Main
- Air Conditioning
- Seller Finance
- Green
- Fixer Upper
- Horse
- Golf
- Fireplace
- Deck
- Garage
- Basement
- Pool
Property vs Single Family Average in 85254
Price
Taxes
Year Built
Visits
 © 2026 Arizona Regional Multiple Listing Service, Inc. All rights reserved. All information should be verified by the recipient and none is guaranteed as accurate by ARMLS. Information deemed to be reliable but not guaranteed. Listing broker has attempted to offer accurate data, but buyers are advised to confirm all items. Only IDX residential listings are displayed on this site. The information being provided is for consumers' personal, non-commercial use and may not be used for any purpose
 All information deemed reliable, but not guaranteed.Listing data provided & copyrighted © by (PAAR) Prescott Area Association of REALTORS®

