
Views - Golf Course - Adult 55+
Address
696 W Sundance Circle, San Tan Valley, AZ
Price
$ 420,000
Property Attributes
- MLS#7066717
- TypeSingle Family
- Listing Status Active
- CountyPINAL
- CitySan Tan Valley
- NeighborhoodJOHNSON RANCH UNITS 40A - 48 AND 49
- Zip85143
- StyleRanch
- Year Built2004
- Taxes$ 1205
- Price$ 420,000
- Bedrooms2
- Full Bathrooms2
- Half Bathrooms0
- Sqr Footage1585
- Lot Size0.11 Acres
Data Source:
Arizona Regional MLS (ARMLSN)
Property Description
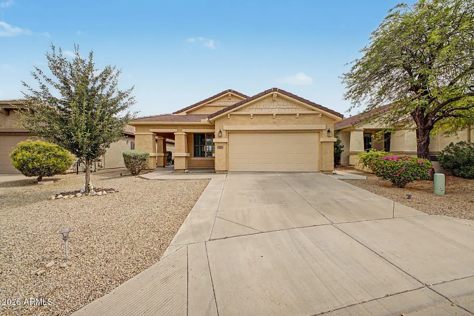
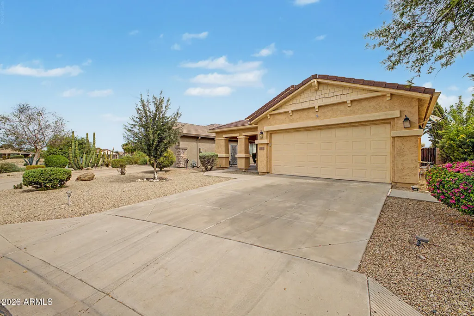
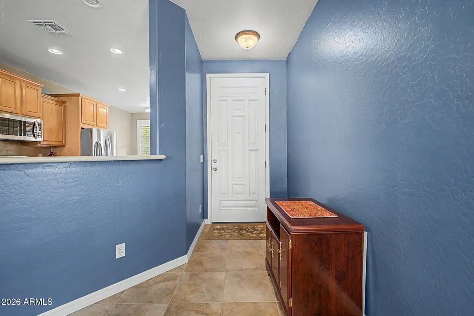
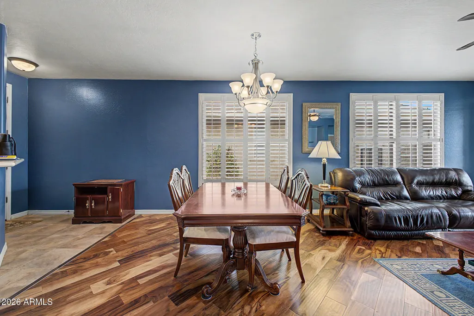
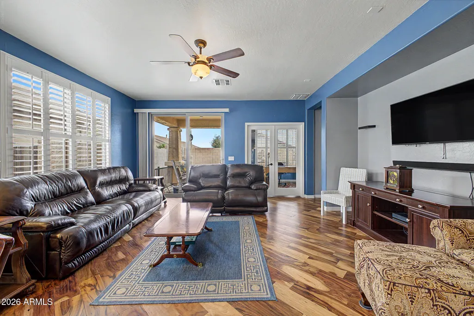
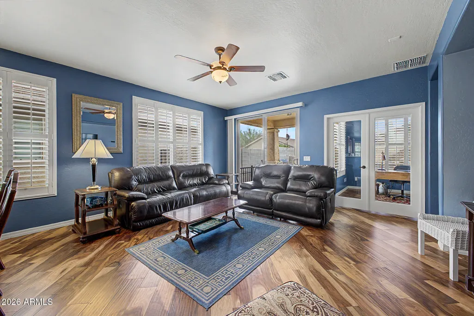
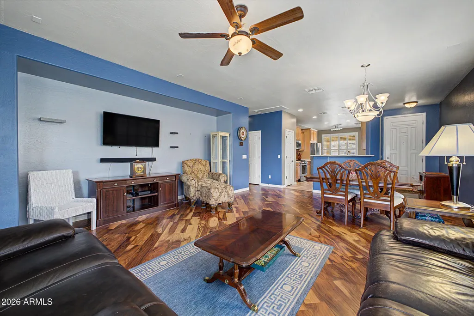
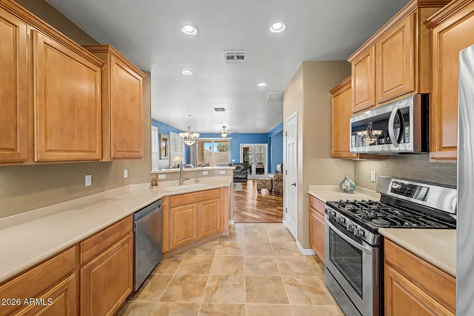
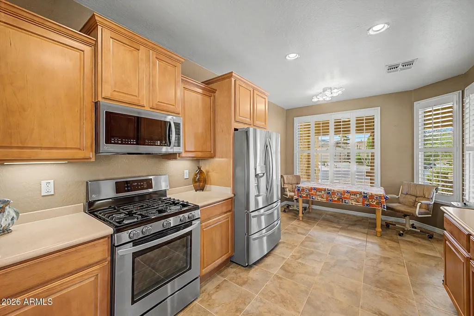
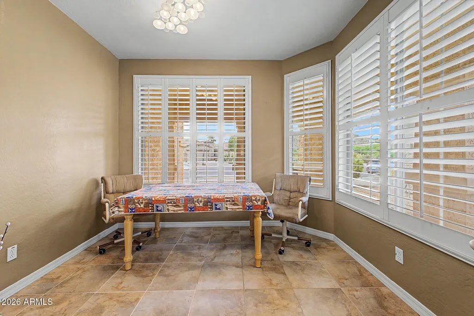
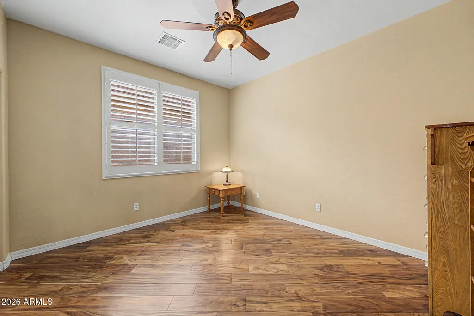
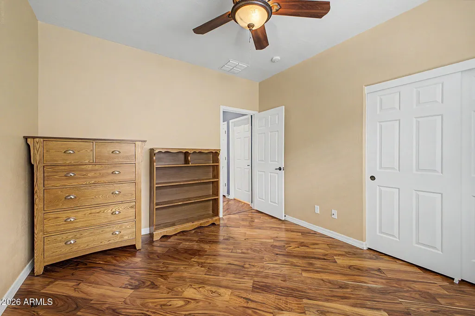
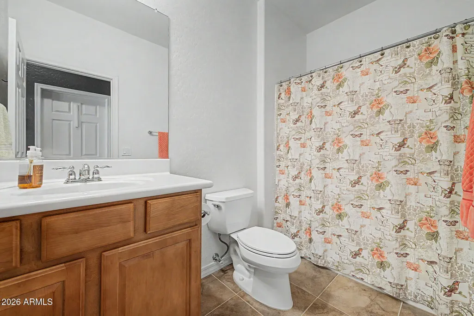
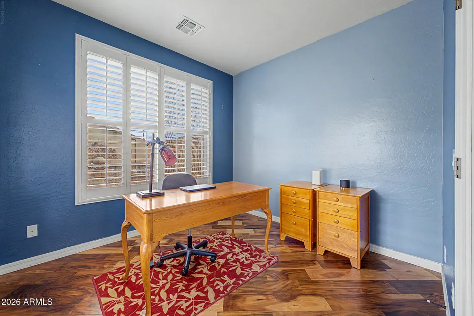
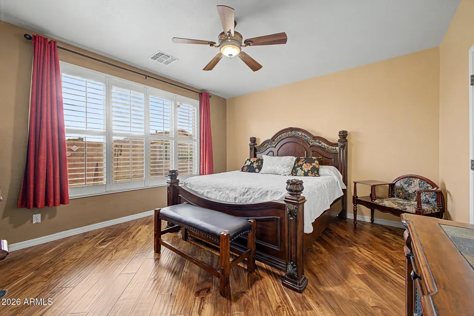
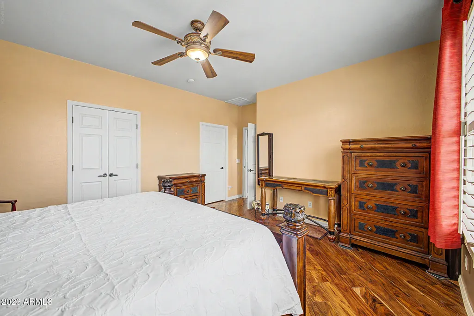
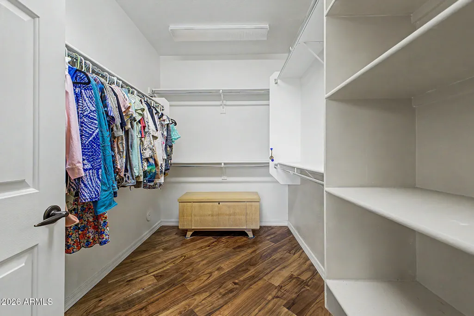
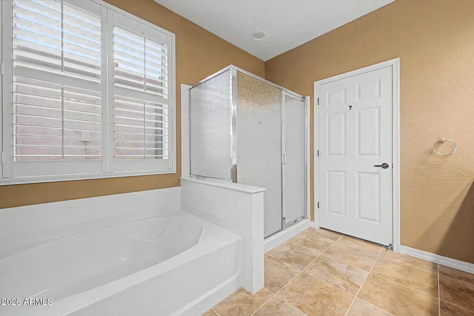
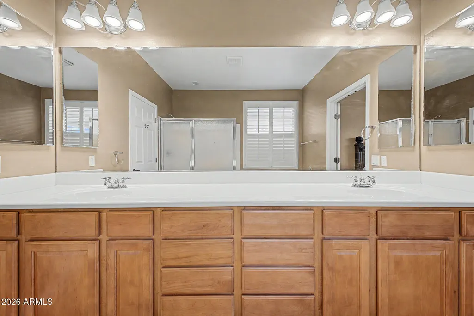
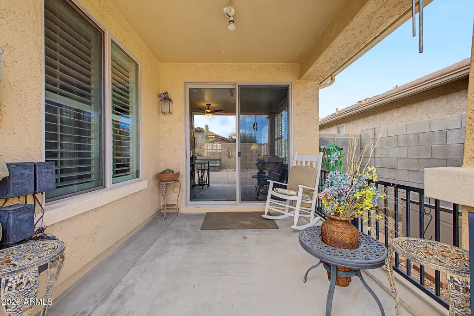
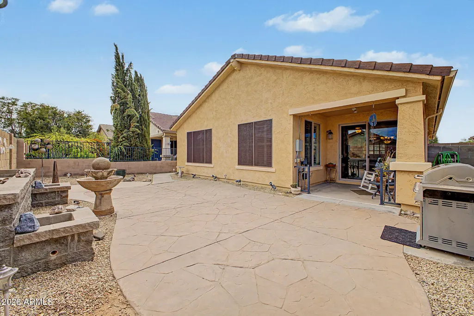
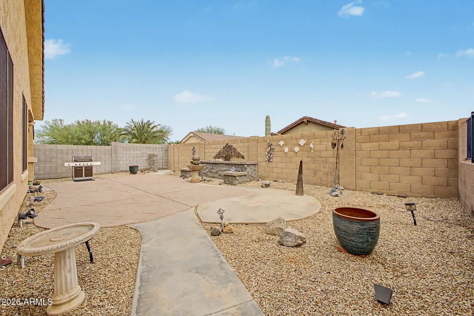
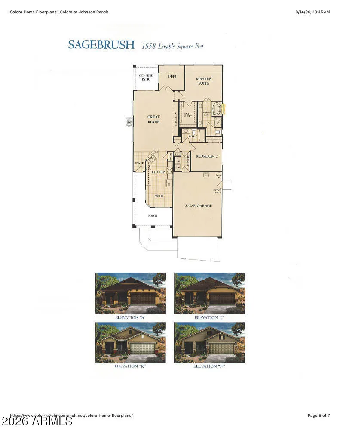
Located in Solera of San Tan Valley Del Web Adult Community on a cul-de-sac with golf course and mountain views is a spacious 2-bedroom 2-bathroom home with a den/office. This split-bedroom floor plan offers a spacious living area and an impressive primary suite that features a walk-in closet and an oversized bathroom with a soaking tub and walk-in shower. The galley kitchen includes a gas range, pantry and an eat-in kitchen area. Additional home features include an RO system and a water softener. The A/C was replaced in 2018 and the water heater was replaced 9/23. Solera of San Tan HOA offers plenty of amenities for an active lifestyle and includes a private 10,000 SF clubhouse that has a fitness center, outdoor pool, billiard room, card room, library, kitchen, community offices, bocce ball court and hosts many resident activities. Johnson Ranch HOA offers tennis, pickleball, disc golf, catch-and-release pond, 9 hole pitch and putt golf course, 31 parks (19 of which have play structures), (3) pools, frisbee golf course, soccer and softball fields. Winding throughout the community is San Tan Highlands public golf course that offers an 18 hole, 72 par course that is available year-round. San Tan Valley offers plenty of shopping, restaurants, hiking, biking, and horseback trails located just miles from the home. Don't miss the chance to make this great home yours!
| Elementary School | Middle School | High School |
|---|---|---|
| Skyline Ranch Elementary School | Anthem Elementary School | Poston Butte High School |
| Price History | |
|---|---|
| 9/10/2026 | Listed $420,000 |
General Features
| Sewer | Sewer in & Cnctd,Public Sewer |
|---|---|
| Heating | Forced Air |
| Cooling | Central Air,Programmable Thmstat |
| Utilities | Natural Gas Connected,SRP |
| Possession | Close Of Escrow |
| Roof | Concrete |
| HOA Fee | 400.0 |
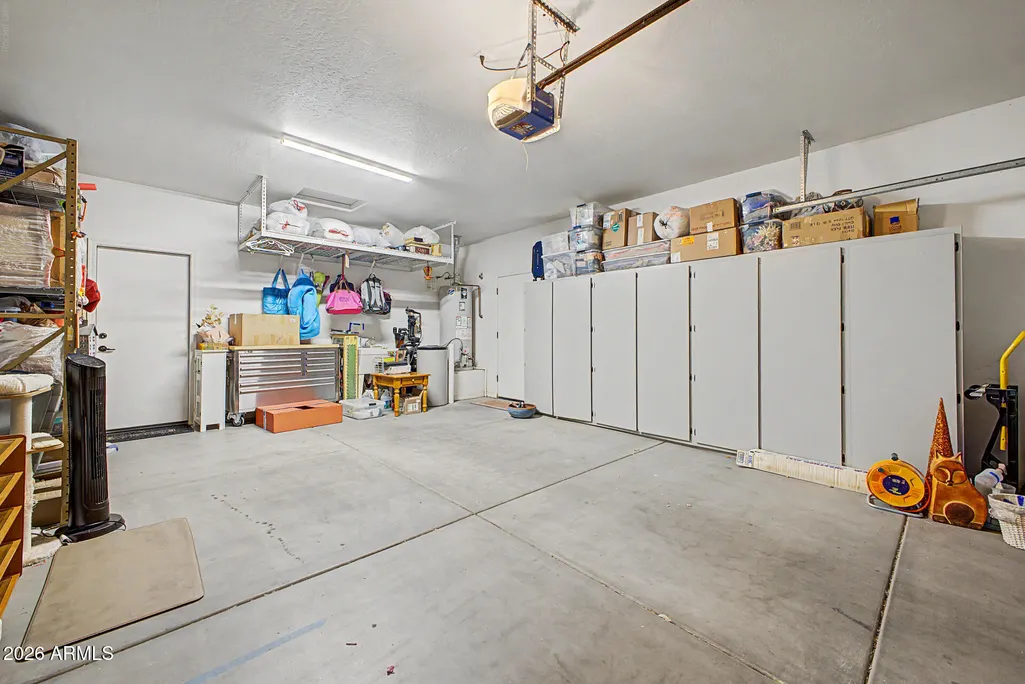
| Garage Spaces | 2.0 |
| Association Fee Includes | Maintenance Grounds,Street Maint |
| Architectural Style | Other,Ranch |
| Construction Materials | Stucco,Wood Frame |
| Year Built | 2004 |
| View | Golf Course,Mountain(s) |
| Township | 03S |
| Property Subtype | Single Family Residence |
| Tax Year | 2025 |
| Ownership | Fee Simple |
| Community Features | Pool,Golf,Pickleball,Gated,Community Spa Htd,Tennis Court(s),Playground,Biking/Walking Path,Fitness Center |
| Assoc Fee Paid Per | Quarterly |
| County | Pinal |
| New Construction | No |
| Property Type | Residential |
| HOA | Yes |
| Attached Garage | No |
| Subdivision Name | JOHNSON RANCH UNITS 40A,48 AND 49 |
| Special Listing Conditions | Age Restricted (See Remarks) |
| Status | Active |
| Directions | North or South on East Hunt Highway,head West on North Gulf Club Drive and continue slight right at the round-a-bout to North Johnson Ranch Boulevard. |
| High School | Poston Butte High School |
| City | San Tan Valley |
| Disclosures | Seller Discl Avail |
| Association Name | Solera at JR |
| High School District | Florence Unified School District |
| Open Parking Spaces | 2.0 |
| Lot Size Units | Square Feet |
| Lot Size Square Feet | 4980.0 |
| Carport Spaces | 0.0 |
| Carport Y/N | No |
| Spa Features | None |
| Elementary School | Skyline Ranch Elementary School |
| Property Attached Y/N | No |
| Land Lease Y/N | No |
| Tax Annual Amount | 1205.0 |
| Home Warranty Y/N | No |
| Middle/Junior High School | Anthem Elementary School |
| Lease Renewal Y/N | No |
| Lease Considered Y/N | No |
| Rent Control Y/N | No |
| AssociationName2 | Johnson Ranch |
| Builder Name | Pulte Homes |
| Standard Status | Active |
| Occupancy Type | Owner |
| Elementary School District | Florence Unified School District |
| Tax Lot | 49 |
| MobileHomeRemainsYN | No |
| New Financing: Conventional | True |
| Senior Community | Yes |
| New Financing: FHA | True |
| Ttl Monthly Fee Equiv | 219.69 |
| New Financing Cash | True |
| New Financing: VA | True |
Interior Features
| Interior Amenities | High Speed Internet,Double Vanity,Eat-in Kitchen,No Interior Steps,Pantry,Full Bth Master Bdrm,Separate Shwr & Tub,Laminate Counters |
|---|---|
| Flooring | Tile,Wood |
| Total Stories | 1 |
| Common Walls | No Common Walls |
| Air Conditioning Y/N | Yes |
| Heating Y/N | Yes |
| Window Features | Dual Pane |
| Fireplace Y/N | No |
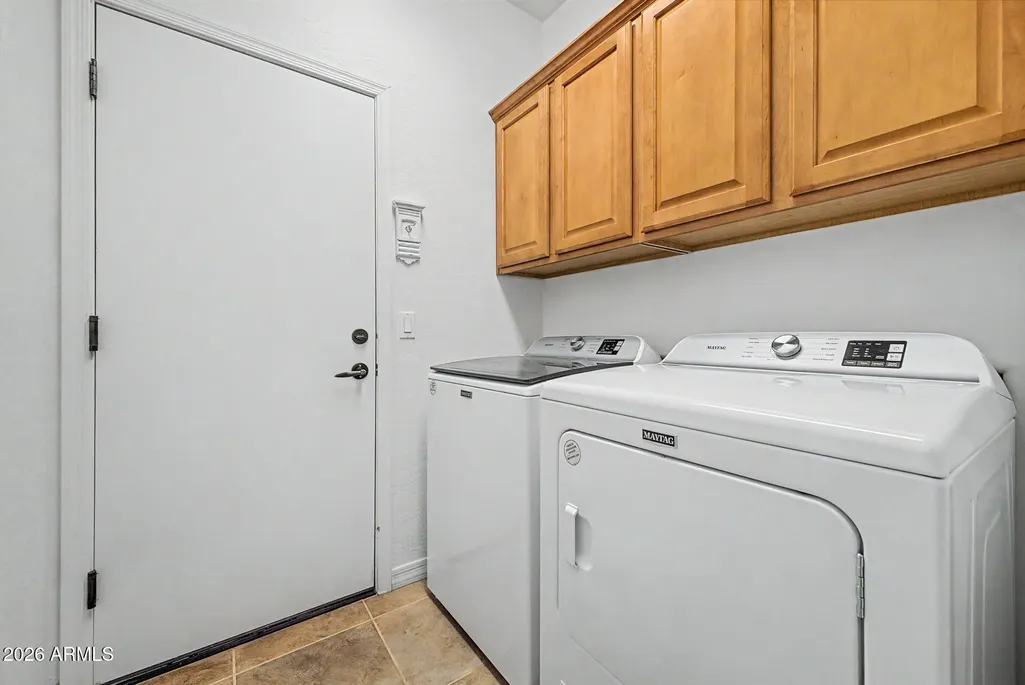
| Laundry Features | Inside,Wshr/Dry HookUp Only |
| Total Bedrooms | 2 |
| LivingAreaSource | Assessor |
| Total Baths | 2 |
| Bedrooms Possible | 3 |
| Other_sp_Rooms_co_Family_sp_Room | True |
| Built-in Microwave | True |
| Laminate Counters | True |
| Pantry | True |
| Reverse Osmosis | True |
Exterior Features
| Model | Sagebrush |
|---|---|
| Fencing | Block |
| Parking Features | Garage Door Opener,Direct Access,Attch'd Gar Cabinets |
| Lot Features | Desert Front,Cul-De-Sac |
| Water Source | Pvt Water Company |
| Lot Size Area | 4980.0 |
| Spa | No |
| Lot Size Acres | 0.11 |
| Road Surface Type | Asphalt |
| Lot Size Source | Assessor |
| Waterfront Y/N | No |
| Covered Spaces | 2.0 |
| Crops Included Y/N | No |
| Road Responsibility | Private Maintained Road |
| Horse Y/N | No |
| Irrigation Water Rights Y/N | No |
Amenities
- Foreclosure
- Views
- Short Sale
- New Construction
- Adult 55+
- Lease To Own
- No HOA Fees
- Furnished
- Primary On Main
- Air Conditioning
- Seller Finance
- Green
- Fixer Upper
- Horse
- Golf
- Fireplace
- Deck
- Garage
- Basement
- Pool
Property vs Single Family Average in 85143
Price
Taxes
Year Built
Visits
 © 2026 Arizona Regional Multiple Listing Service, Inc. All rights reserved. All information should be verified by the recipient and none is guaranteed as accurate by ARMLS. Information deemed to be reliable but not guaranteed. Listing broker has attempted to offer accurate data, but buyers are advised to confirm all items. Only IDX residential listings are displayed on this site. The information being provided is for consumers' personal, non-commercial use and may not be used for any purpose
 All information deemed reliable, but not guaranteed.Listing data provided & copyrighted © by (PAAR) Prescott Area Association of REALTORS®

