
Views - Golf Course
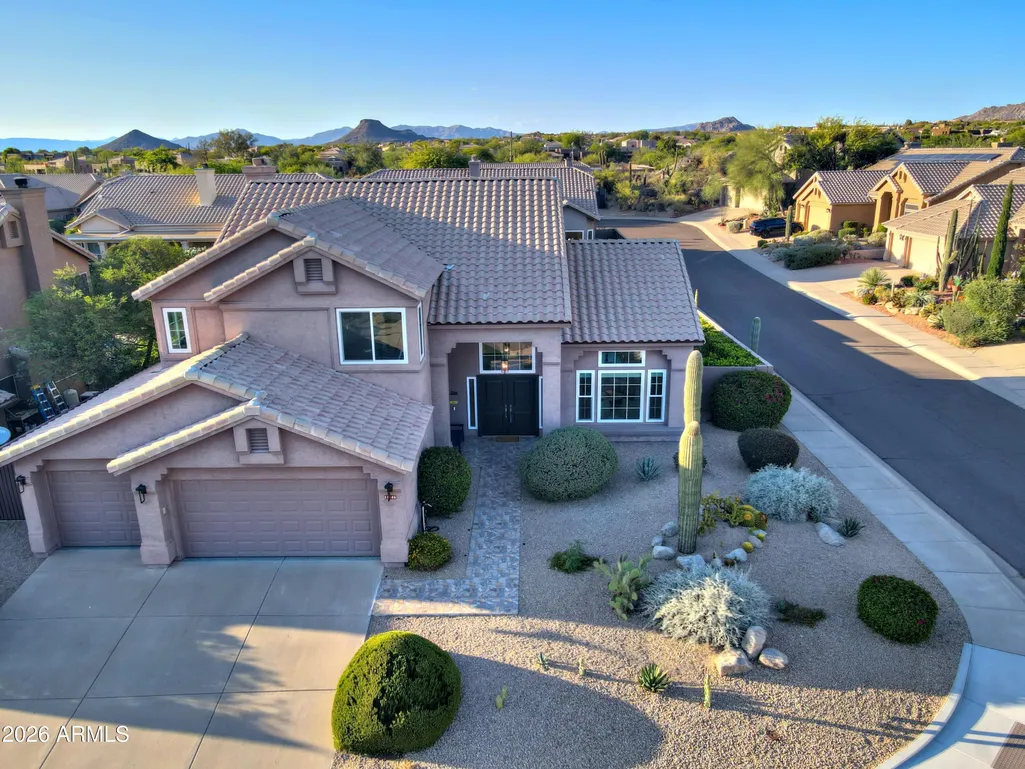
Address
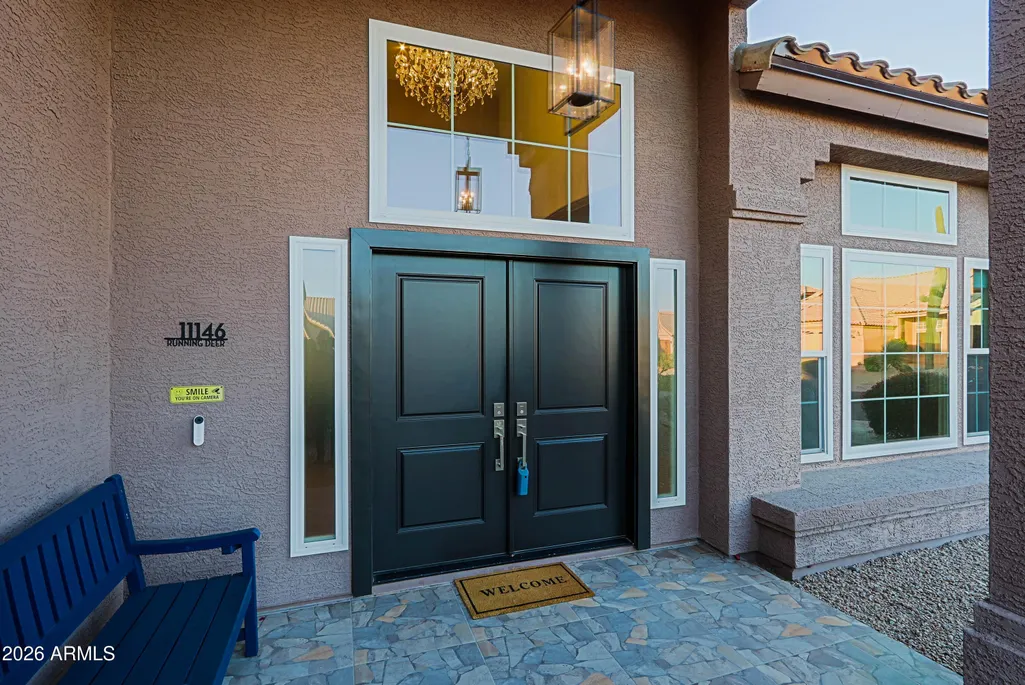
11146 E Running Deer Trail, Scottsdale, AZ
Price
$ 1,059,000
Property Attributes
- MLS#7027995
- TypeSingle Family
- Listing Status Active
- CountyMARICOPA
- CityScottsdale
- AreaEcho Ridge at Troon Noth
- NeighborhoodECHO RIDGE AT TROON NORTH
- Zip85262
- StyleRanch
- Year Built1991
- Taxes$ 2448
- Price$ 1,059,000
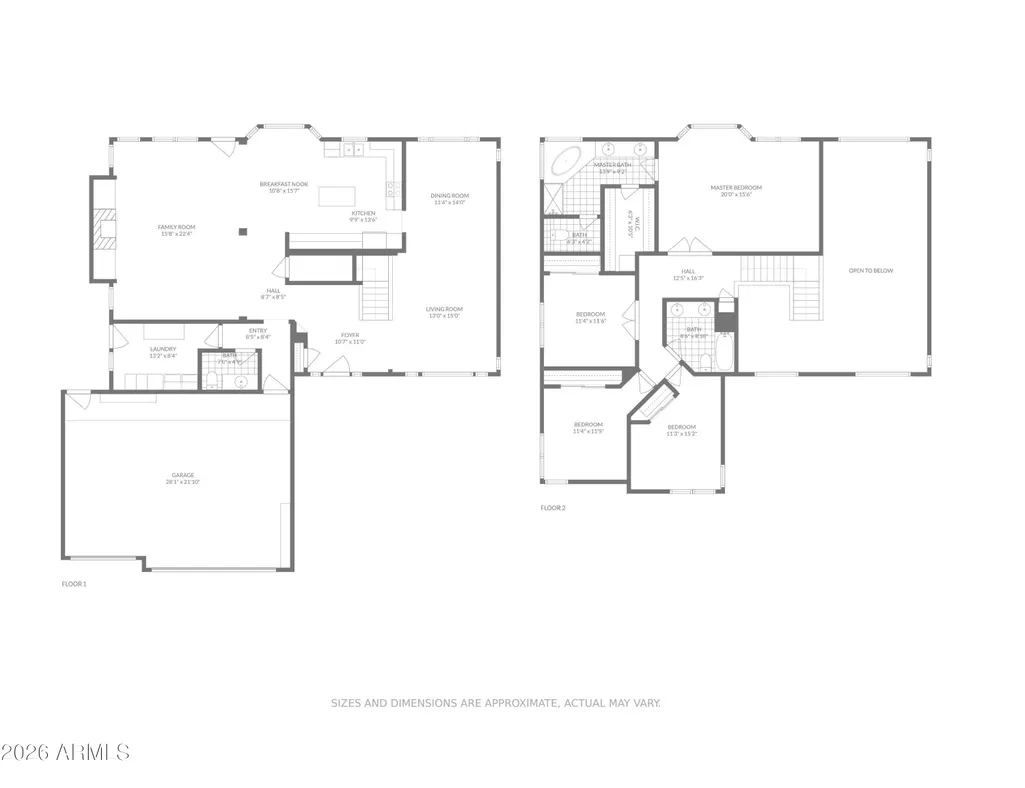
- Bedrooms4
- Full Bathrooms2
- Half Bathrooms1
- Sqr Footage2826
- Lot Size0.2 Acres
Data Source:
Arizona Regional MLS (ARMLSN)
Property Description
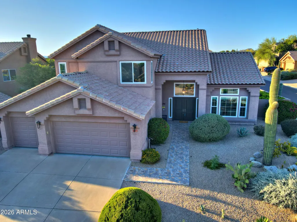
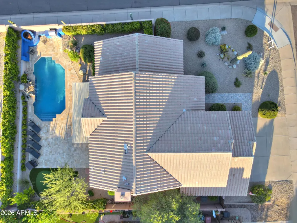
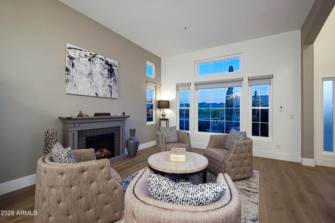
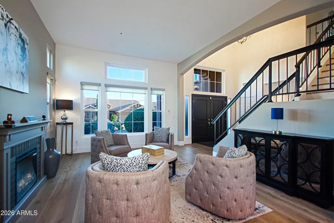
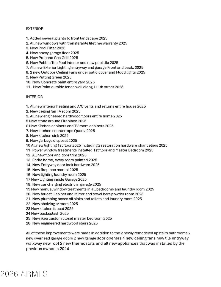
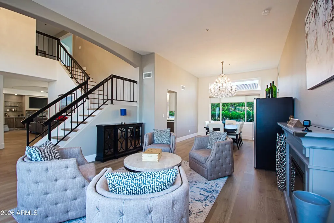
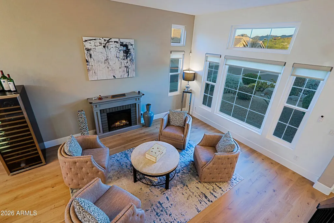
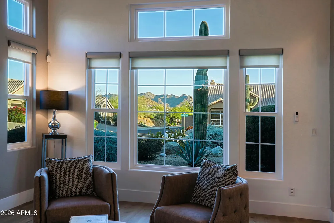
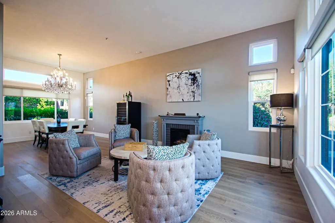
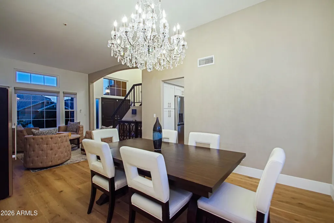
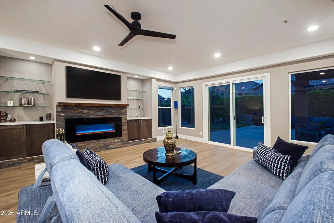
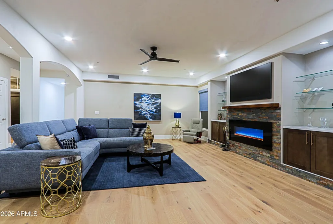
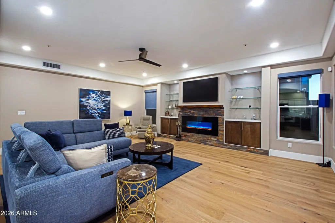
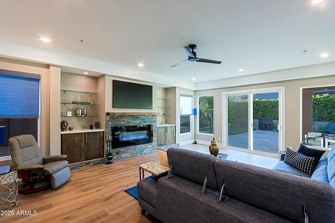
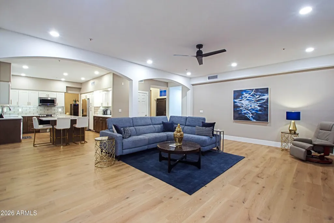
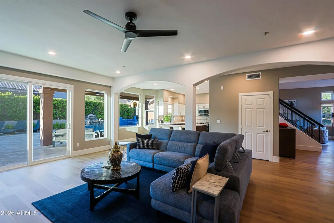
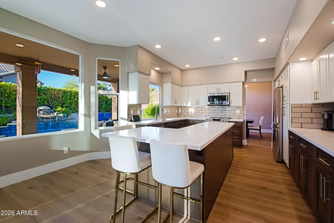
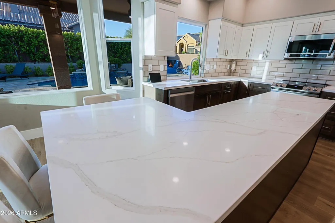
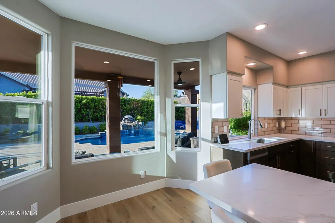
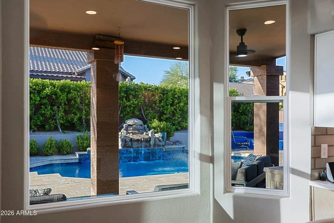
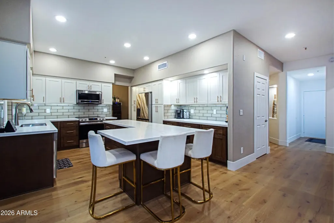
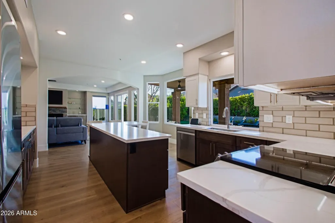
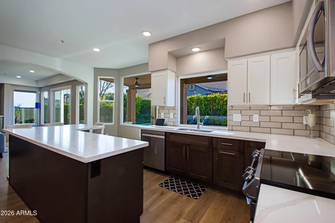
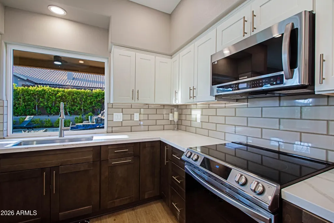
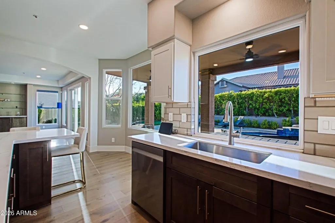
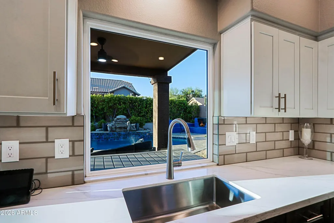
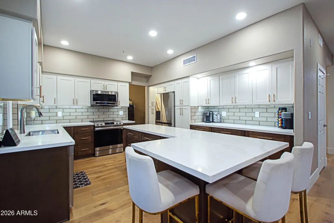
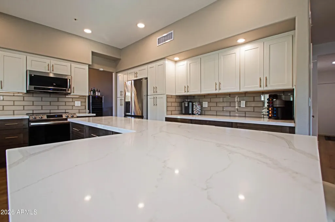
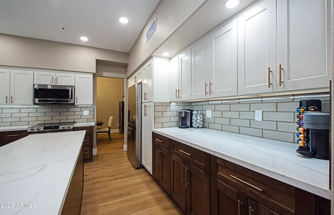
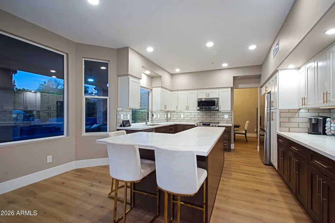
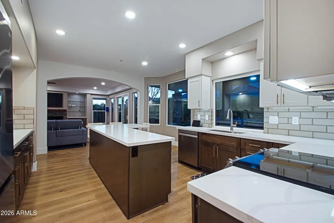
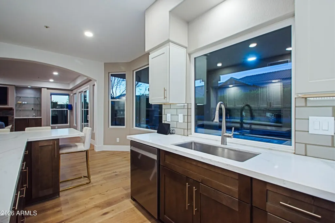
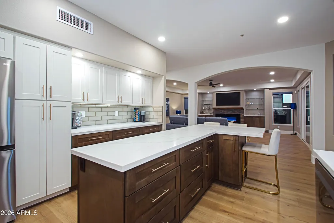
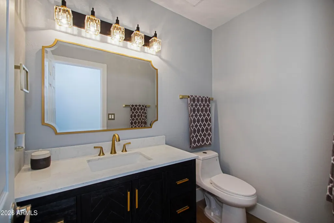
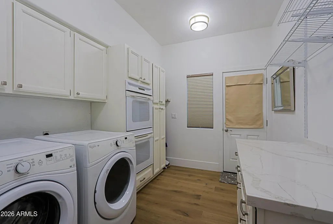
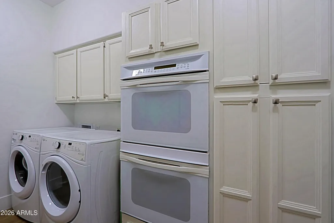
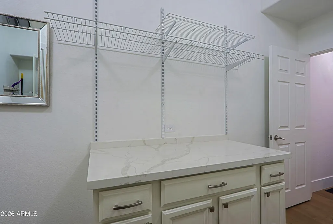
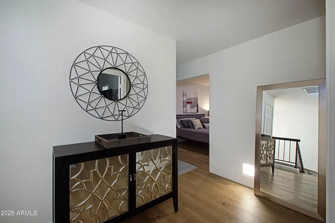
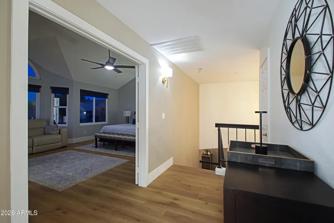
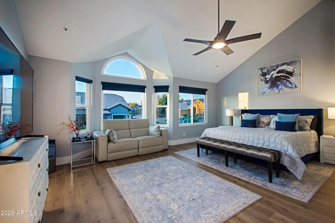
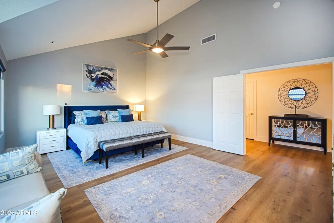
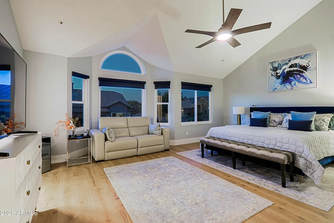
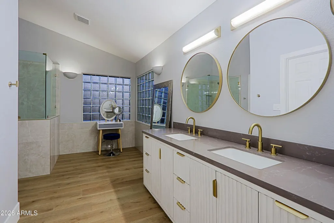
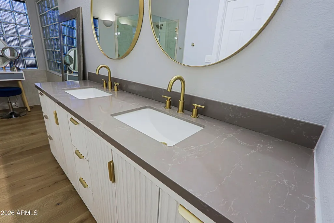
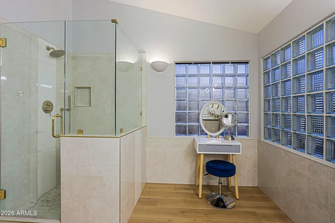
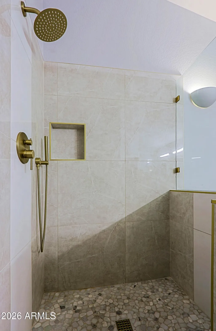
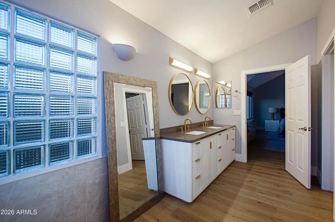
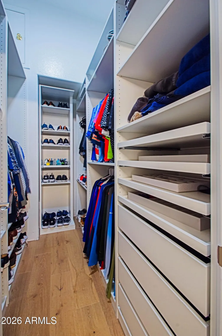
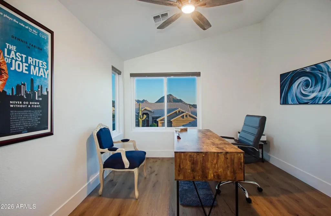
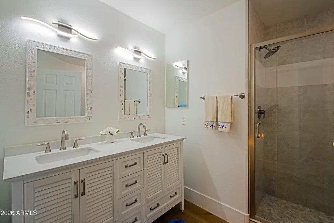
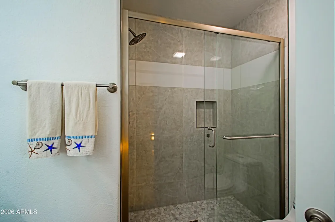
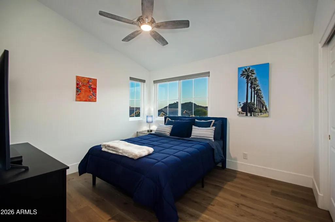
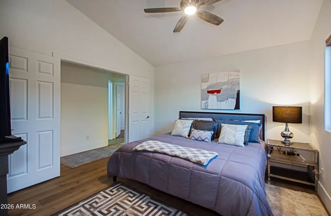
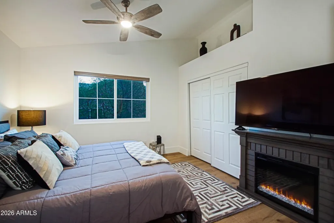
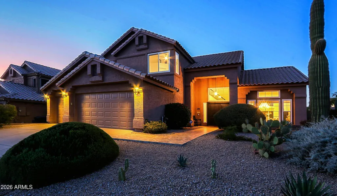
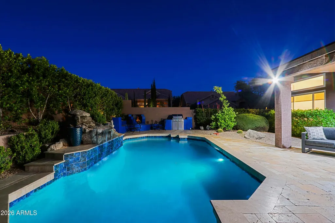
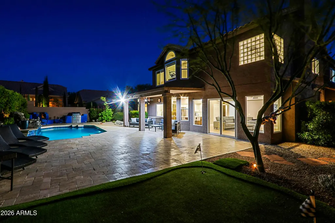
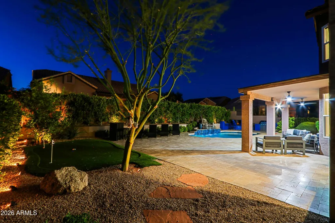
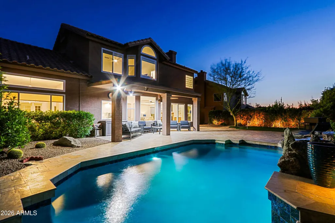
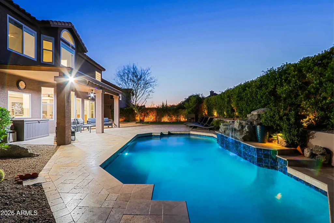
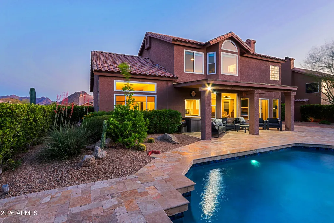
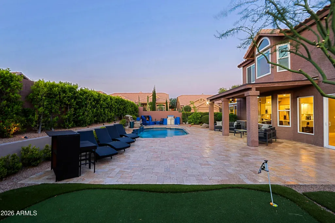
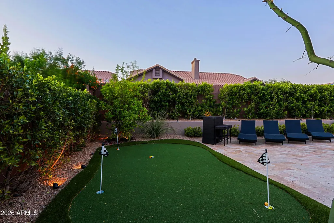
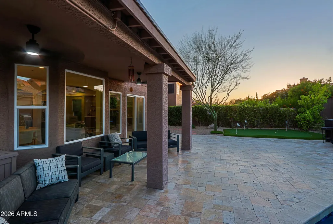
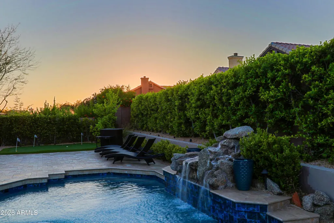
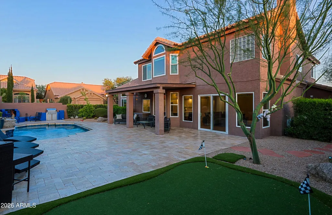
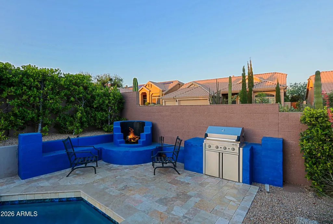
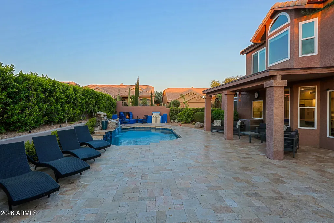
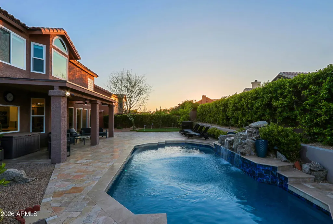
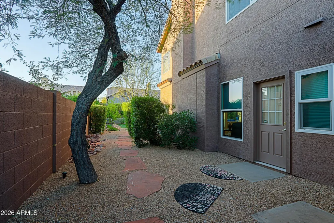
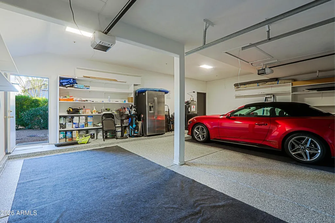
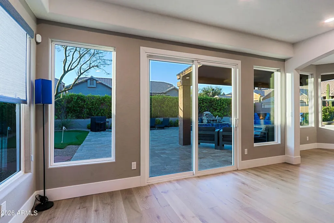
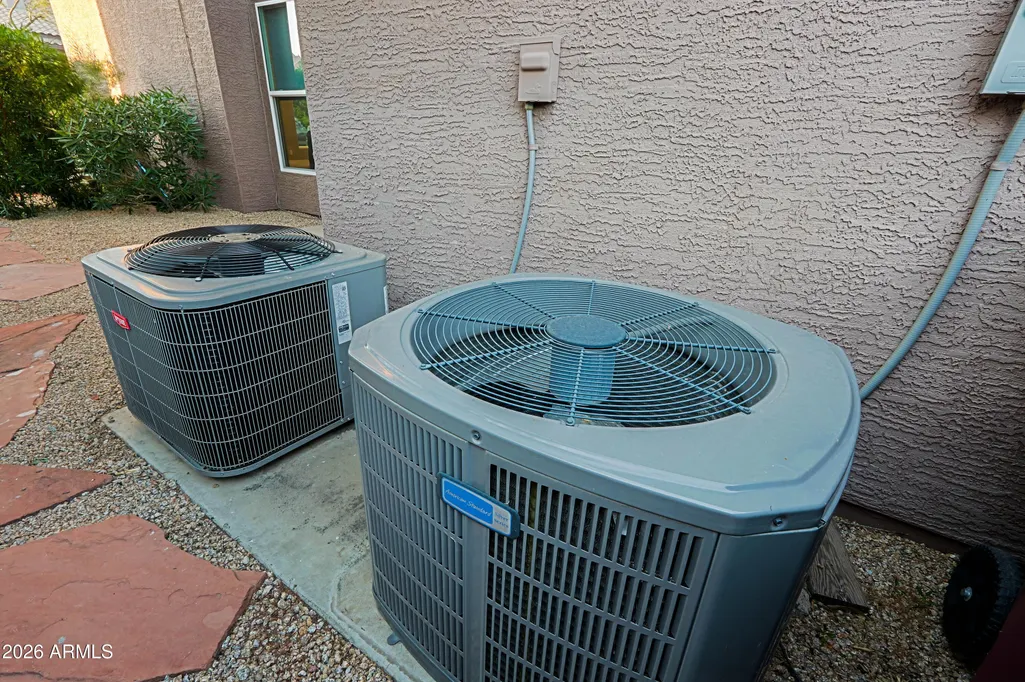
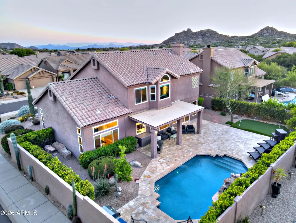
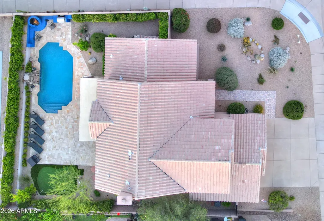
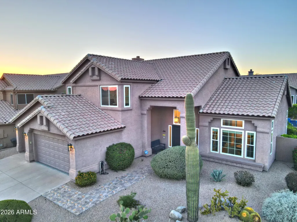
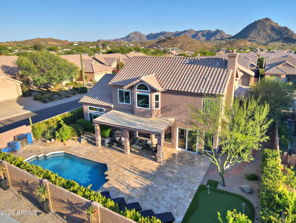
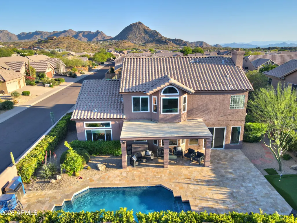
Great location in Echo Ridge at Troon North. Updated Home: updated roof, windows, HVAC, floors and ceiling fans. Updated bathrooms, including vanities, plumbing hardware, mirrors, upstairs bath showers, installed freestanding bathtub in primary bath. New light fixtures throughout, including chandeliers, and 6 ceiling fans, new flooring, Interior paint & painted walls and epoxy floor in garage, 2 new garage doors and garage openers and charging! 4 bedroom/2.5 bath/3 C-Garage! Professionally landscaped & inviting backyard! Remodeled Pool w/water feature. Spacious home. Kitchen w/stainless appliances, granite counters; updated cabinets and backsplashes in kitchen; opens Family room updated Fireplace! Home on Cul-de-sac Street. Golf/Hiking Biking all close and Near Fraesfield Trailhead. More.. 1. Added several plants to front landscape 2025 2. All new windows with transferable lifetime warranty 2025 3. New Pool Filter 2025 4. New epoxy garage floor 2025 5. New Propane Gas Grill 2025 6. New Pebble Tec Pool interior and new pool tile 2025 7. All new Exterior Lighting entryway and garage Front and back. 2025 8. 2 new Outdoor Ceiling Fans under patio cover and Flood lights 2025 9. New Putting Green 2025 10. New Concrete paint entire yard 2025 11. New Paint outside fence wall along 111th street 2025 INTERIOR 1. All new interior heating and A/C vents and returns entire house 2025 2. New ceiling fan TV room 2025 3. All new engineered hardwood floors entire home 2025 5 New stone around Fireplace 2025 6 New Kitchen cabinets and TV room cabinets 2025 7. New kitchen countertops Quartz 2025 8. New kitchen sink 2025 9. New garbage disposal 2025 10 All new lighting 1st floor 2025 including 2 restoration hardware chandeliers 2025 11. Power window treatments installed 1st floor and Master Bedroom 2025 12. All new floor and door trim 2025 13. Entire home, every room painted 2025 14. New Entryway door lock hardware 2025 15. New fireplace mantel 2025 16. New lighting laundry room 2025 17 New Lighting inside Garage 2025 18. New car charging electric in garage 2025 19 New manual window treatments in all bedrooms and laundry room 2025 20. New faucet Cabinet and Mirror and towel bars powder room 2025 21. New plumbing hoses all sinks and toilets and laundry room 2025 22. New shelving tv room 2025 23 New kitchen faucet 2025 24 New backsplash 2025 25. New ikea custom closet master bedroom 2025 26. New engineered hardwood stairs 2025 All of these improvements were made in addition to the 2 newly remodeled upstairs bathrooms 2 new overhead garage doors 2 new garage door openers 4 new ceiling fans new tile entryway walkway new roof 2 new thermostats and all new appliances that was installed by the previous owner in 2024 Other nearby trails are the Pima Dynamite Trail and the Brown Ranch Trails. Brown Ranch Trails is connected to the McDowell Mountain Preserve with 120 miles of trails. Troon North offers two parks, a 4-acre community park with pickle ball, tennis courts, a tot park, & outdoor play areas. It is within walking distance of most homes and connected to a bike path and trail network. Doc Cavilliere Park is a 34-acre park featuring a shaded playground, two lighted basketball courts, a one-mile loop hiking trail, a picnic area, ramada's. Troon North neighborhoods are wrapped around the Pinnacle Peak foothills, this 1800-acre master-planned community offers town homes, single-family homes of various sizes and price ranges, custom homes, and golf course homes. Troon North is 45 minutes to Phoenix Sky Harbor International Airport, 20 minutes to Scottsdale Airport, 15 minutes to Loop 101 Frwy, and 10 minutes too shopping.
| Elementary School | Middle School | High School |
|---|---|---|
| Black Mountain Elementary School | Sonoran Trails Middle School | Cactus Shadows High School |
| Price History | |
|---|---|
| 5/14/2026 | Listed $1,195,000 |
| 6/22/2026 | 6$1,125,000 |
| 7/27/2026 | 4$1,090,000 |
| 8/13/2026 | 3$1,059,000 |
General Features
| Sewer | Sewer in & Cnctd,Public Sewer |
|---|---|
| Heating | Electric |
| Cooling | Central Air,Ceiling Fan(s),Programmable Thmstat |
| Possession | Close Of Escrow |
| Roof | Tile,Rolled/Hot Mop |
| HOA Fee | 300.0 |
| Garage Spaces | 3.0 |
| Association Fee Includes | Maintenance Grounds |
| Architectural Style | Ranch |
| Pool Features | Variable Speed Pump,Play Pool |
| Security Features | Fire Sprinkler System |
| Construction Materials | Stucco,Wood Frame,Painted |
| Year Built | 1991 |
| View | Mountain(s) |
| Township | 5N |
| Property Subtype | Single Family Residence |
| Tax Year | 2025 |
| Ownership | Fee Simple |
| Assoc Fee Paid Per | Annually |
| County | Maricopa |
| New Construction | No |
| Property Type | Residential |
| HOA | Yes |
| Attached Garage | No |
| Energy Efficient | Multi-Zones |
| Subdivision Name | ECHO RIDGE AT TROON NORTH |
| Possible Use | None |
| Total Rooms | 9 |
| Special Listing Conditions | N/A |
| Status | Active |
| Directions | East of Dynamite to 111th Street. Right (South) on 111th follow to the left to Running Deer. Right on Running Deer . Home on the Corner. Easy |
| High School | Cactus Shadows High School |
| City | Scottsdale |
| Disclosures | Agency Discl Req,Seller Discl Avail,Vicinity of an Airport |
| Association Name | Troon North |
| High School District | Cave Creek Unified District |
| Open Parking Spaces | 0.0 |
| Lot Size Units | Square Feet |
| Lot Size Square Feet | 8786.0 |
| Carport Spaces | 0.0 |
| Carport Y/N | No |
| Spa Features | None |
| Elementary School | Black Mountain Elementary School |
| Property Attached Y/N | No |
| Land Lease Y/N | No |
| Tax Annual Amount | 2448.0 |
| Home Warranty Y/N | No |
| Middle/Junior High School | Sonoran Trails Middle School |
| Lease Renewal Y/N | No |
| Lease Considered Y/N | No |
| Rent Control Y/N | No |
| Virtual Tour | https://fusion.realtourvision.com/idx/320830 |
| Builder Name | Ryland |
| Standard Status | Active |
| Occupancy Type | Owner |
| Elementary School District | Cave Creek Unified District |
| Tax Lot | 65 |
| MobileHomeRemainsYN | No |
| New Financing: Conventional | True |
| Senior Community | No |
| Ttl Monthly Fee Equiv | 25.0 |
| New Financing Cash | True |
| New Financing: VA | True |
Interior Features
| Interior Amenities | Walk-in Pantry,Quartz Countertops,High Speed Internet,Double Vanity,Upstairs,Eat-in Kitchen,Kitchen Island,Full Bth Master Bdrm,Separate Shwr & Tub |
|---|---|
| Flooring | Wood |
| Fireplace Features | Fire Pit,Family Room |
| Total Stories | 2 |
| Air Conditioning Y/N | Yes |
| Heating Y/N | Yes |
| Window Features | Low-Emissivity Windows,Dual Pane |
| Fireplace Y/N | Yes |
| Laundry Features | Inside |
| Total Bedrooms | 4 |
| LivingAreaSource | Assessor |
| Total Baths | 3 |
| Bedrooms Possible | 4 |
| Other_sp_Rooms_co_Family_sp_Room | True |
| Built-in Microwave | True |
| Kitchen Island | True |
| Multiple Ovens | True |
| Walk-in Pantry | True |
Exterior Features
| Exterior Amenities | Built-in Barbecue |
|---|---|
| Fencing | Block |
| Parking Features | Garage Door Opener,Direct Access,Attch'd Gar Cabinets,Electric Vehicle Charging Station(s) |
| Lot Features | North/South Exposure,Sprinklers In Rear,Sprinklers In Front,Corner Lot,Desert Back,Desert Front,Cul-De-Sac,Synthetic Grass Back,Auto Timer H2O Front,Auto Timer H2O Back |
| Water Source | Public |
| Lot Size Area | 8786.0 |
| Spa | No |
| Lot Size Acres | 0.2 |
| Lot Size Source | Assessor |
| Waterfront Y/N | No |
| Covered Spaces | 3.0 |
| Crops Included Y/N | No |
| Road Responsibility | City Maintained Road |
| Horse Y/N | No |
| Irrigation Water Rights Y/N | No |
Amenities
- Foreclosure
- Views
- Short Sale
- New Construction
- Adult 55+
- Lease To Own
- No HOA Fees
- Furnished
- Primary On Main
- Air Conditioning
- Seller Finance
- Green
- Fixer Upper
- Horse
- Golf
- Fireplace
- Deck
- Garage
- Basement
- Pool
Property vs Single Family Average in 85262
Price
Taxes
Year Built
Visits
 © 2026 Arizona Regional Multiple Listing Service, Inc. All rights reserved. All information should be verified by the recipient and none is guaranteed as accurate by ARMLS. Information deemed to be reliable but not guaranteed. Listing broker has attempted to offer accurate data, but buyers are advised to confirm all items. Only IDX residential listings are displayed on this site. The information being provided is for consumers' personal, non-commercial use and may not be used for any purpose
 All information deemed reliable, but not guaranteed.Listing data provided & copyrighted © by (PAAR) Prescott Area Association of REALTORS®

