
New Construction
Address
8526 E Sunnyside Drive, Scottsdale, AZ
Price
$ 7,999,000
Property Attributes
- MLS#7014658
- TypeSingle Family
- Listing Status Active
- CountyMARICOPA
- CityScottsdale
- NeighborhoodDESERT HILLS NORTH
- Zip85260
- StyleResidential
- Year Built2026
- Taxes$ 3673
- Price$ 7,999,000
- Bedrooms7
- Full Bathrooms7
- Half Bathrooms2
- Sqr Footage9640
- Lot Size0.82 Acres
Data Source:
Arizona Regional MLS (ARMLSN)
Property Description
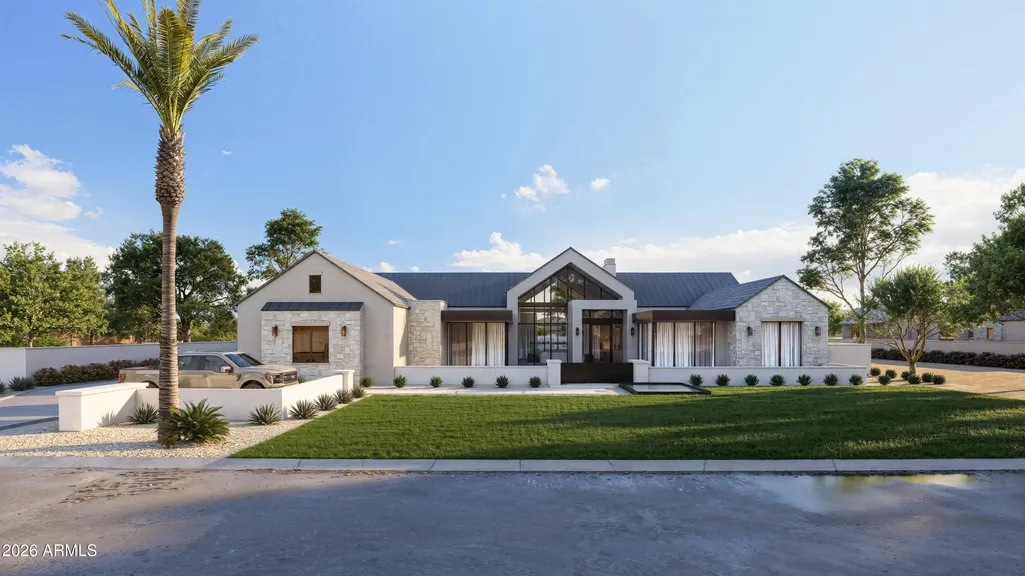
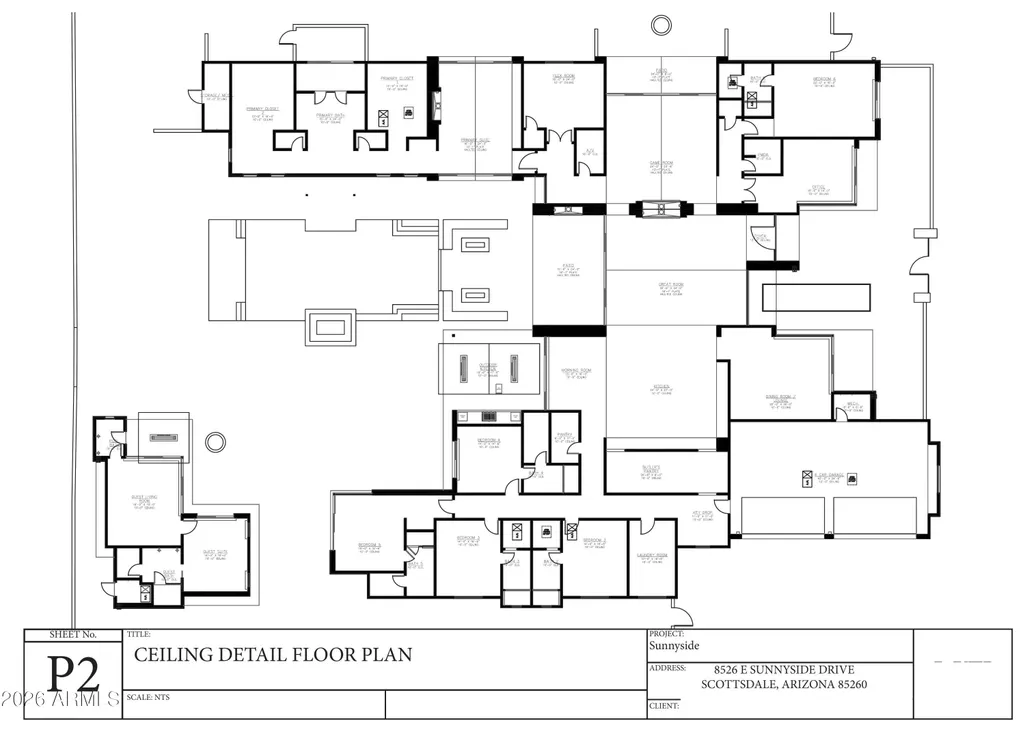
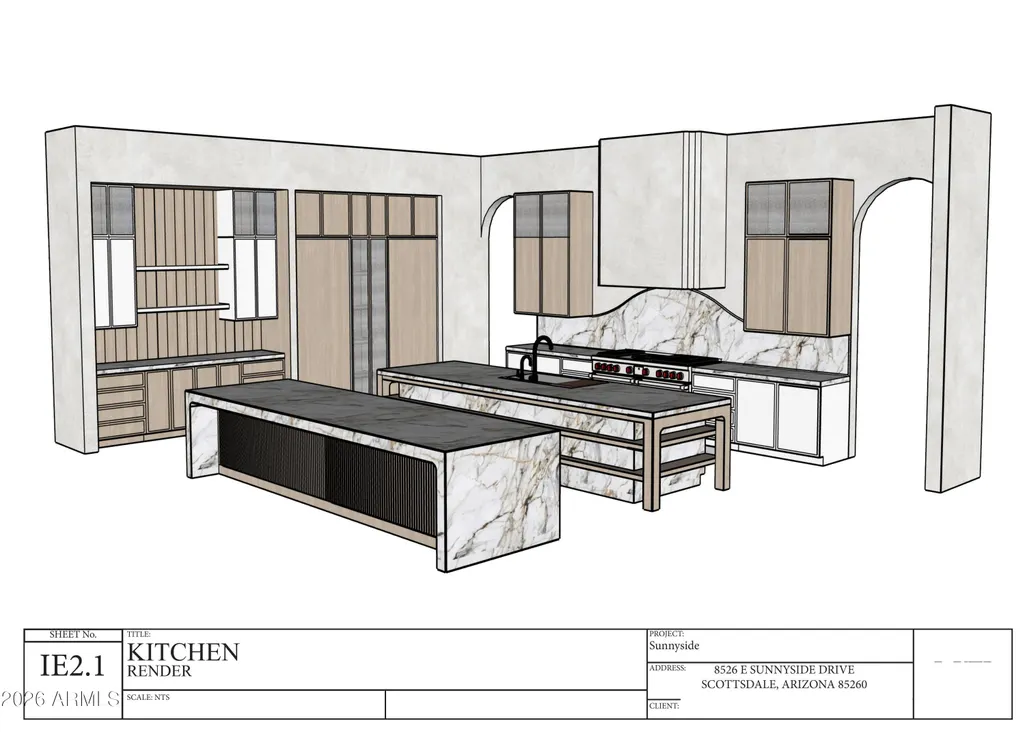
Welcome to 8526 E Sunnyside Drive, a masterclass in modern luxury by Patterson Homes. Set on a sprawling lot in Desert Hills North with NO HOA, this 9,640 SF estate delivers the ultimate Scottsdale lifestyle. The property features an 8,825 SF main house and an 815 SF detached casita, offering a total of 6 bedrooms, 9 bathrooms, and a 4-car garage. Step inside and the vaulted Great Room makes an immediate impact with its floor-to-ceiling field stone fireplace and custom decorative lighting. The kitchen is built for a chef and designed for a magazine. It features beautiful stone countertops, Roman clay walls, and custom skinny shaker cabinetry in rift white oak. The appliance package is top-tier, including separate 30" Sub-Zero fridge and freezer columns, a 60" Wolf gas range, dual dishwashers, and a massive butler's pantry that connects seamlessly for entertaining. The floor plan is designed for modern living. It includes a dedicated office, a flex room, a game room, and a morning room. The primary suite is a private sanctuary with a spa-inspired bathroom featuring custom marble and high-end plumbing fixtures. Your guests will never want to leave the detached casita, complete with its own living room, bedroom, and full bath. Outside, the resort-style backyard is ready for Arizona summers. It features a custom pool, expansive covered patios, and a dedicated pool bath. With interior design by CAM Design Group, every inch of this home features premium materials. Completion is slated for late 2026. Lock this one up now.
| Elementary School | Middle School | High School |
|---|---|---|
| Cochise Elementary School | Cocopah Middle School | Chaparral High School |
| Price History | |
|---|---|
| 4/16/2026 | Listed $7,999,000 |
General Features
| Sewer | Public Sewer |
|---|---|
| Heating | Forced Air,Ceiling |
| Cooling | Central Air,Ceiling Fan(s) |
| Possession | Close Of Escrow |
| Roof | Composition |
| Garage Spaces | 4.0 |
| Association Fee Includes | No Fees |
| Pool Features | Outdoor,Heated |
| Security Features | Fire Sprinkler System |
| Construction Materials | Spray Foam Insulation,Synthetic Stucco,Wood Frame,Painted |
| Year Built | 2026 |
| Township | 3N |
| Property Subtype | Single Family Residence |
| Tax Year | 2025 |
| Ownership | Fee Simple |
| County | Maricopa |
| New Construction | No |
| Property Type | Residential |
| HOA | No |
| Attached Garage | No |
| Subdivision Name | DESERT HILLS NORTH |
| Green Water Conservation | Recirculation Pump |
| Other Structures | Guest House |
| Special Listing Conditions | N/A |
| Status | Active |
| Directions | 101 Freeway west on cactus to 86th Place. South to Sunnyside. West to the property. |
| High School | Chaparral High School |
| City | Scottsdale |
| Disclosures | Other (See Remarks) |
| High School District | Scottsdale Unified District |
| Open Parking Spaces | 4.0 |
| Lot Size Units | Square Feet |
| Lot Size Square Feet | 35646.0 |
| Carport Spaces | 0.0 |
| Carport Y/N | No |
| Spa Features | Heated,Private |
| Elementary School | Cochise Elementary School |
| Property Attached Y/N | No |
| Land Lease Y/N | No |
| Tax Annual Amount | 3673.0 |
| Home Warranty Y/N | No |
| Middle/Junior High School | Cocopah Middle School |
| Property Condition | Under Construction |
| Lease Renewal Y/N | No |
| Lease Considered Y/N | No |
| Rent Control Y/N | No |
| Builder Name | PH |
| Standard Status | Active |
| Occupancy Type | Vacant |
| Elementary School District | Scottsdale Unified District |
| Tax Lot | 65 |
| MobileHomeRemainsYN | No |
| New Financing: Conventional | True |
| Other_sp_Rooms_co_ExerciseSauna_sp_Room | True |
| Senior Community | No |
| Ttl Monthly Fee Equiv | 0.0 |
| New Financing Cash | True |
Interior Features
| Interior Amenities | Walk-in Pantry,Double Vanity,Eat-in Kitchen,Breakfast Bar,9+ Flat Ceilings,Vaulted Ceiling(s),Kitchen Island,Bidet,Full Bth Master Bdrm |
|---|---|
| Flooring | Wood |
| Fireplace Features | Two Way Fireplace,Exterior Fireplace,Free Standing,Living Room,Master Bedroom,Gas |
| Total Stories | 1 |
| Air Conditioning Y/N | Yes |
| Heating Y/N | Yes |
| Fireplace Y/N | Yes |
| Laundry Features | Gas Dryer Hookup,Wshr/Dry HookUp Only |
| Total Bedrooms | 7 |
| LivingAreaSource | Architect |
| Total Baths | 9 |
| Bedrooms Possible | 9 |
| Other_sp_Rooms_co_Great_sp_Room | True |
| Other_sp_Rooms_co_Guest_sp_Qtrs_hyphen_Sep_sp_Entrn | True |
| Other_sp_Rooms_co_BonusGame_sp_Room | True |
| Built-in Microwave | True |
| Kitchen Island | True |
| Multiple Ovens | True |
| Reverse Osmosis | True |
| Walk-in Pantry | True |
Exterior Features
| Exterior Amenities | Private Yard,Built-in Barbecue |
|---|---|
| Fencing | Block |
| Parking Features | Side Vehicle Entry,Temp Controlled |
| Lot Features | Synthetic Grass Frnt,Synthetic Grass Back,Auto Timer H2O Front,Auto Timer H2O Back,Irrigation Front,Irrigation Back |
| Water Source | Public |
| Lot Size Area | 35646.0 |
| Spa | Yes |
| Lot Size Acres | 0.82 |
| Lot Size Source | Assessor |
| Waterfront Y/N | No |
| Covered Spaces | 4.0 |
| Crops Included Y/N | No |
| Road Responsibility | City Maintained Road |
| Horse Y/N | No |
| Irrigation Water Rights Y/N | No |
Amenities
- Foreclosure
- Views
- Short Sale
- New Construction
- Adult 55+
- Lease To Own
- No HOA Fees
- Furnished
- Primary On Main
- Air Conditioning
- Seller Finance
- Green
- Fixer Upper
- Horse
- Golf
- Fireplace
- Deck
- Garage
- Basement
- Pool
Property vs Single Family Average in 85260
Price
Taxes
Year Built
Visits
 © 2026 Arizona Regional Multiple Listing Service, Inc. All rights reserved. All information should be verified by the recipient and none is guaranteed as accurate by ARMLS. Information deemed to be reliable but not guaranteed. Listing broker has attempted to offer accurate data, but buyers are advised to confirm all items. Only IDX residential listings are displayed on this site. The information being provided is for consumers' personal, non-commercial use and may not be used for any purpose
 All information deemed reliable, but not guaranteed.Listing data provided & copyrighted © by (PAAR) Prescott Area Association of REALTORS®

